


Architectural
Millwork &
Bespoke Cabinetry
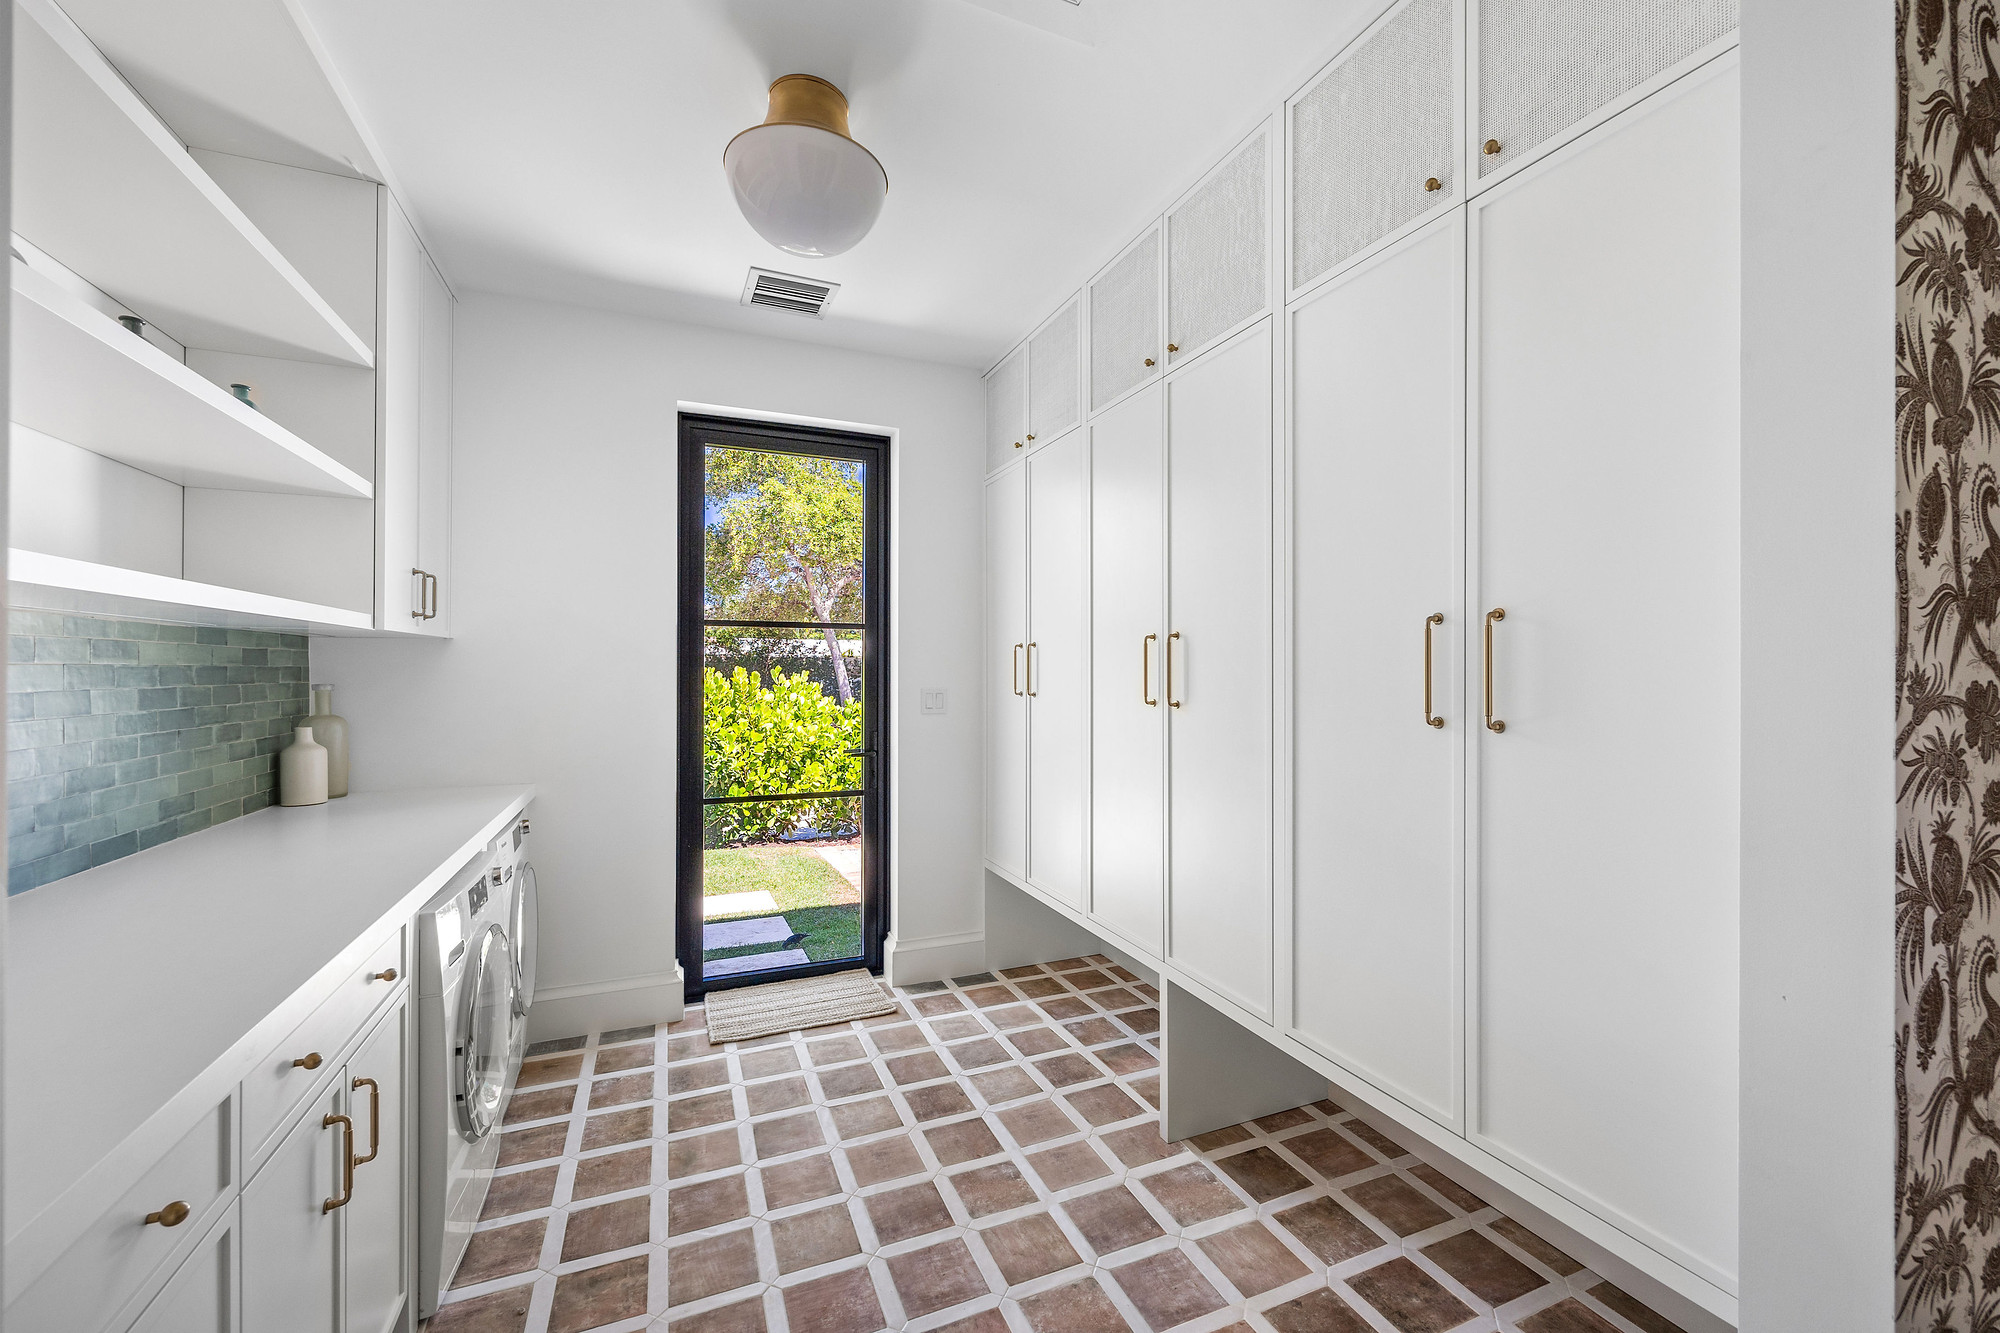
Cabinetry should feel as though it has always belonged: carefully considered, beautifully crafted, and seamlessly integrated into the character of the home.
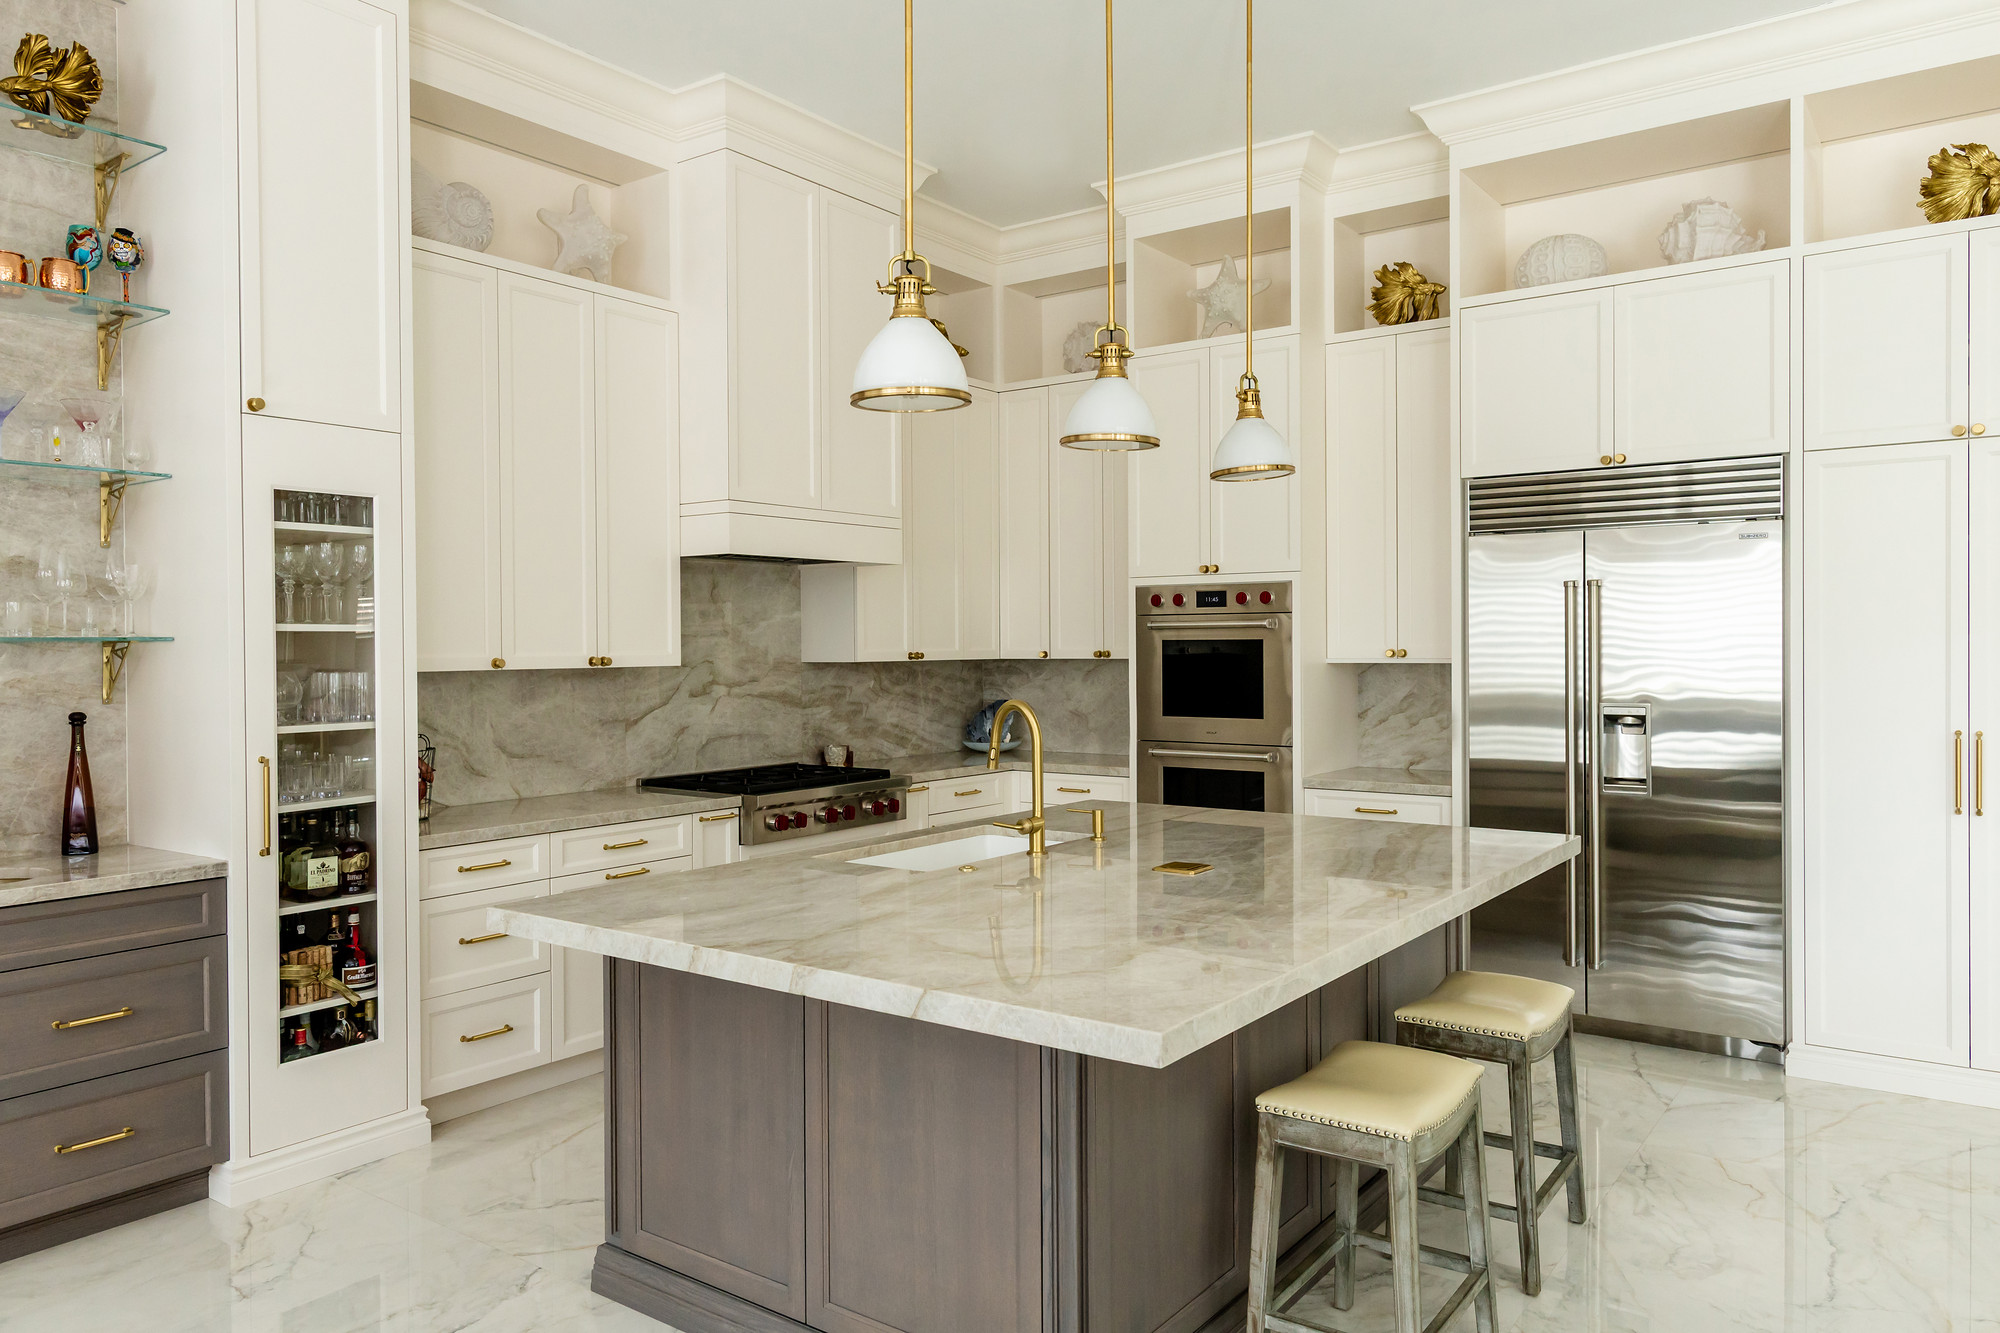
Cabinetry is not furniture placed against a wall. It is the architecture of the room, measured, lined, and resolved.
Every piece begins with the shell of the space itself: ceiling heights, window lines, existing trim, the path light takes through the room across the day. Only then do proportion, rhythm, and reveal become decisions rather than accidents.
The result is millwork that reads as part of the house. Doors align with openings, materials continue rather than interrupt, and the joinery holds its detail because it was drawn before it was built.
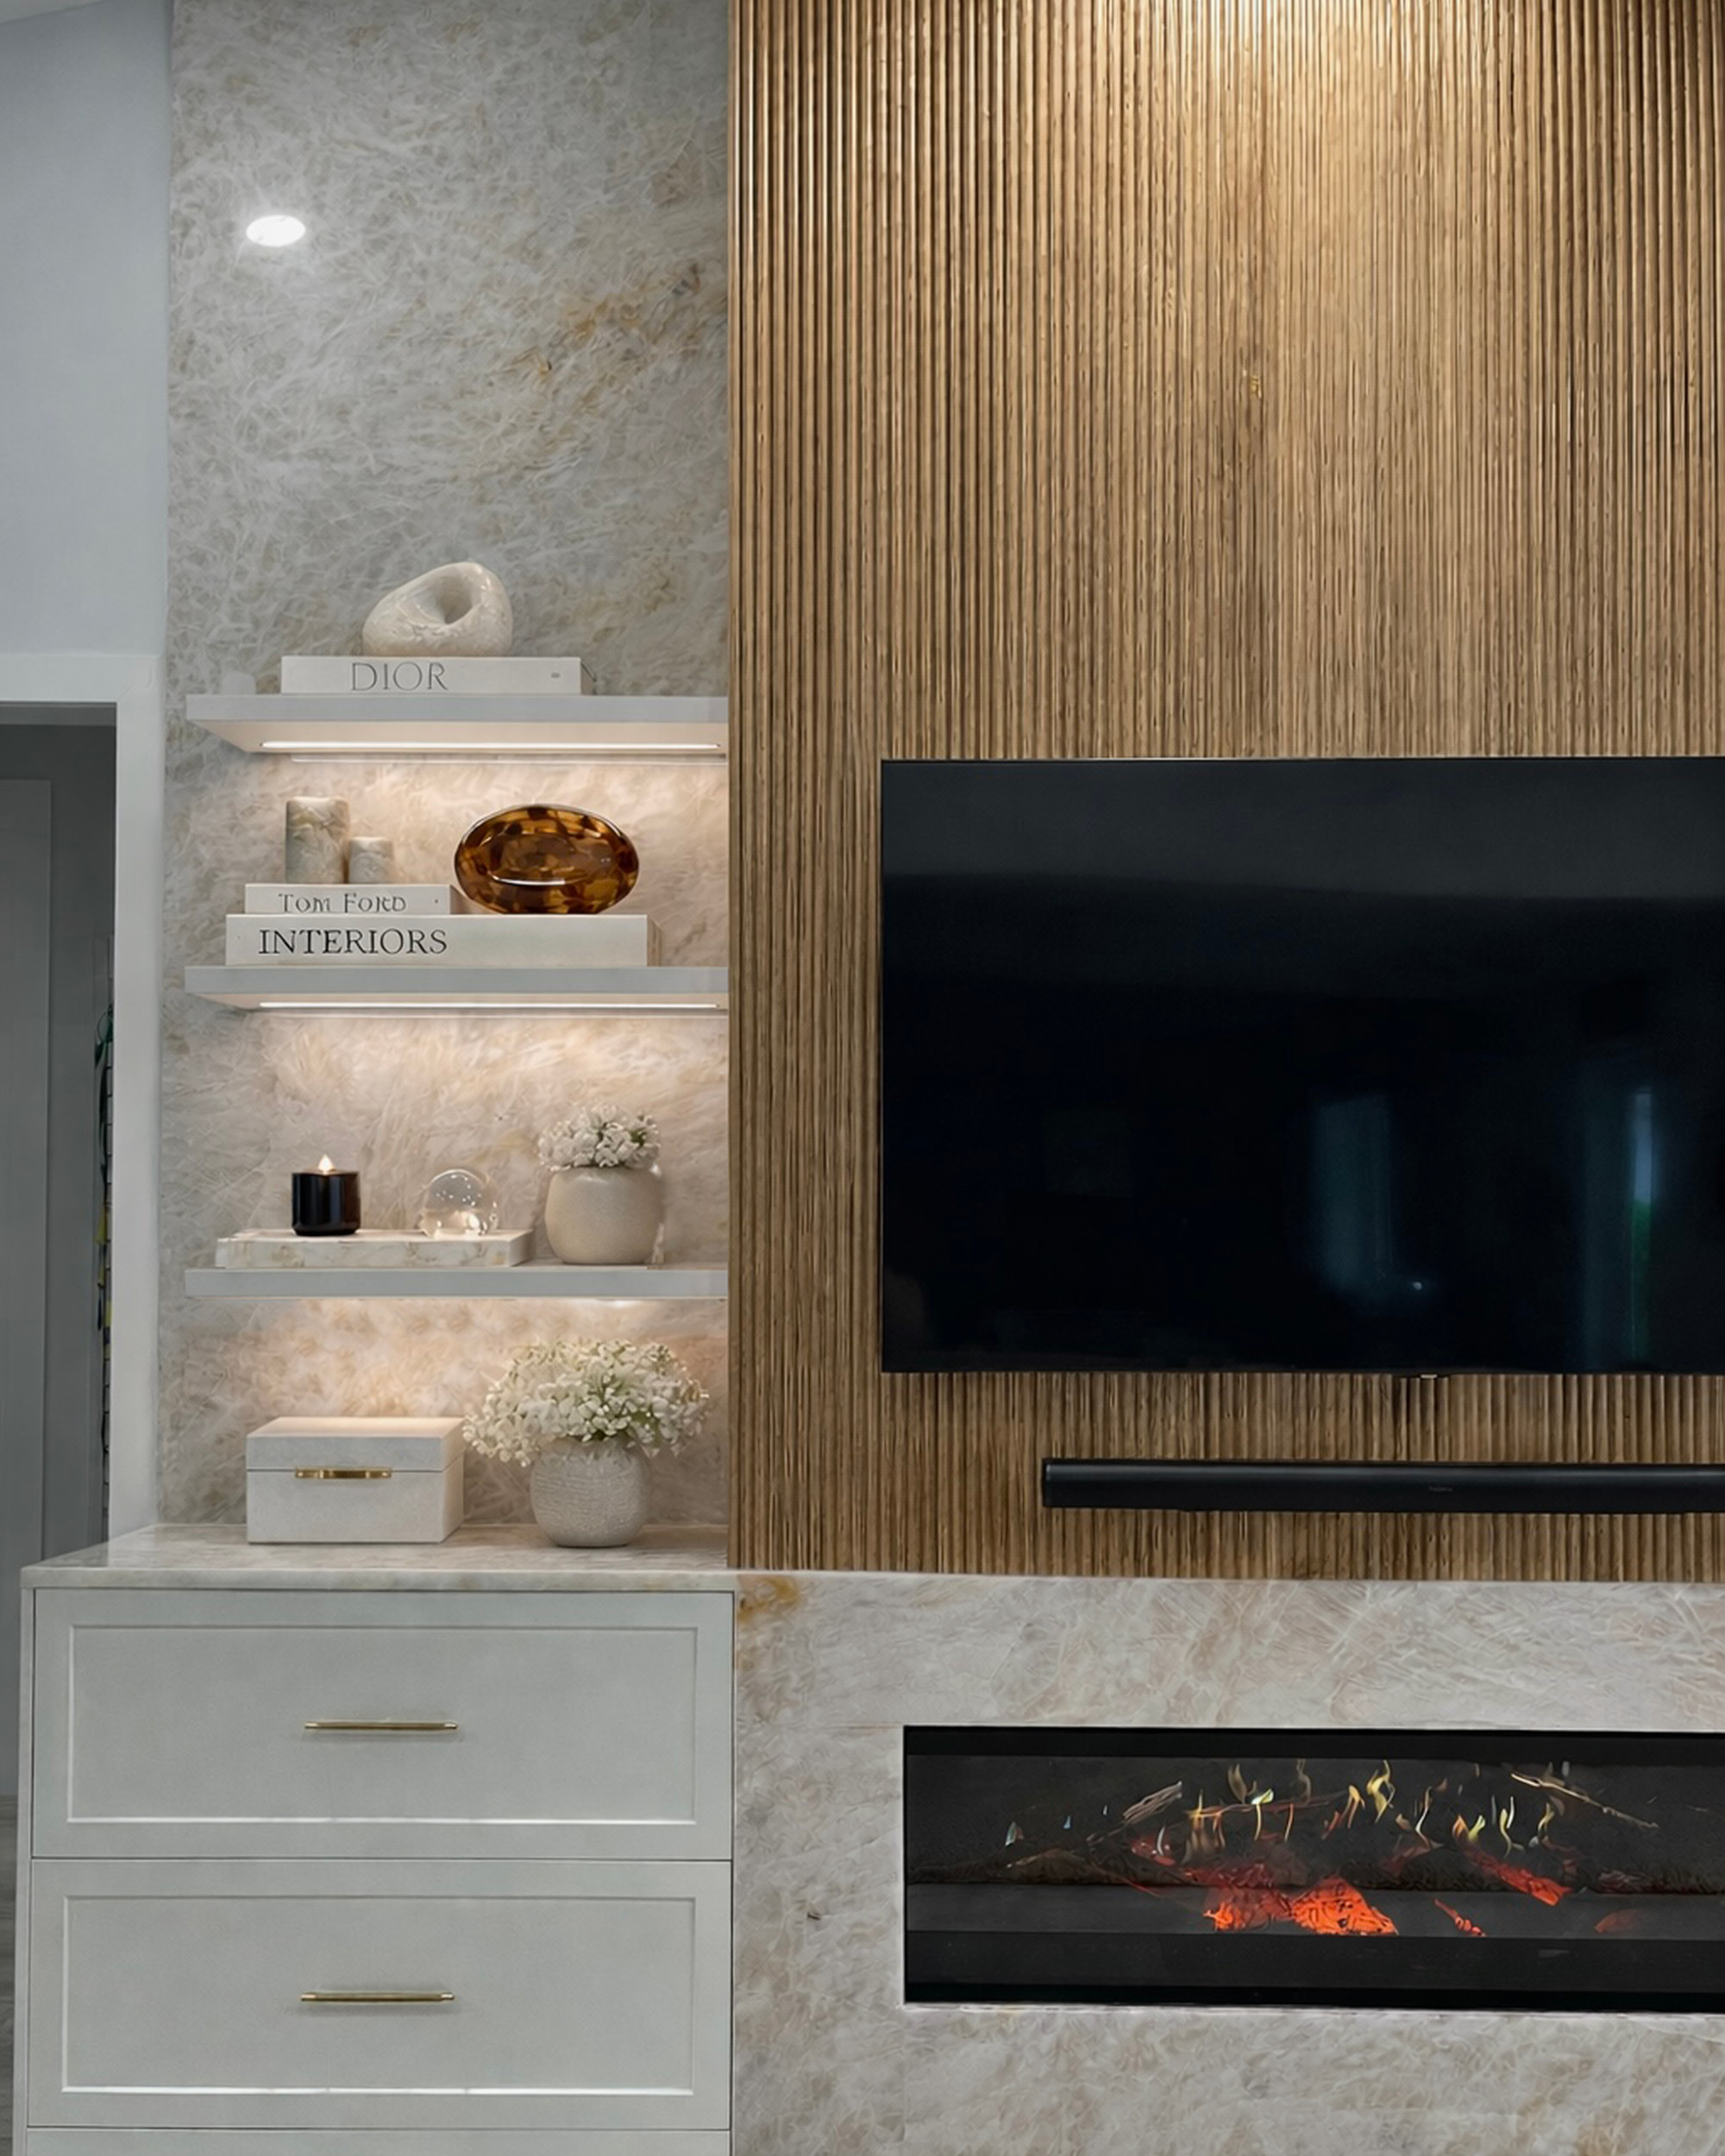
Where bespoke cabinetry changes how a home works
Nine steps, from first measurement to final reveal
Discovery
Understanding how the space is truly used, what it must hold, and how the household moves through the day.
Concept Development
Establishing the spatial idea first: proportion, rhythm, and the relationship between cabinetry and architecture.
Material Selection
Choosing woods, stones, metals, and finishes for how they will age, not only for how they look today.
Architectural Millwork Design
Drawing each elevation against ceilings, windows, and existing detailing so nothing is left to the site to resolve.
Shop Drawings
Documenting every dimension, joint, reveal, and hardware specification so the fabricator builds without guesswork.
Refinement
Reviewing profiles, samples, and finish trials in the actual light of the room until each decision feels intentional.
Fabrication
Partnering with skilled cabinetmakers who build to the drawings, by hand wherever the hand still makes the difference.
Installation
Overseeing the work on site, where tolerances are held, scribes are cut, and millwork meets architecture.
Final Reveal
Styling and presenting cabinetry that looks as though it was always part of the house.
Selected cabinetry projects
Crafted for the Way You Live
Tell us about the rooms that are not working yet. We will walk through the space, the storage, and the way you actually use it, then design the cabinetry around that.
Begin Your Project