

Full-Service
Interior Design
Bella Domus offers full-service interior design for residential and select hospitality projects, guiding each project from initial concept through installation.
Space planning, materials, furnishings, lighting, bespoke cabinetry, and architectural details are developed together to create a cohesive interior.
Each project is shaped by the architecture, character, and needs of the space, with thoughtful consideration given to both the larger composition and the smallest detail.
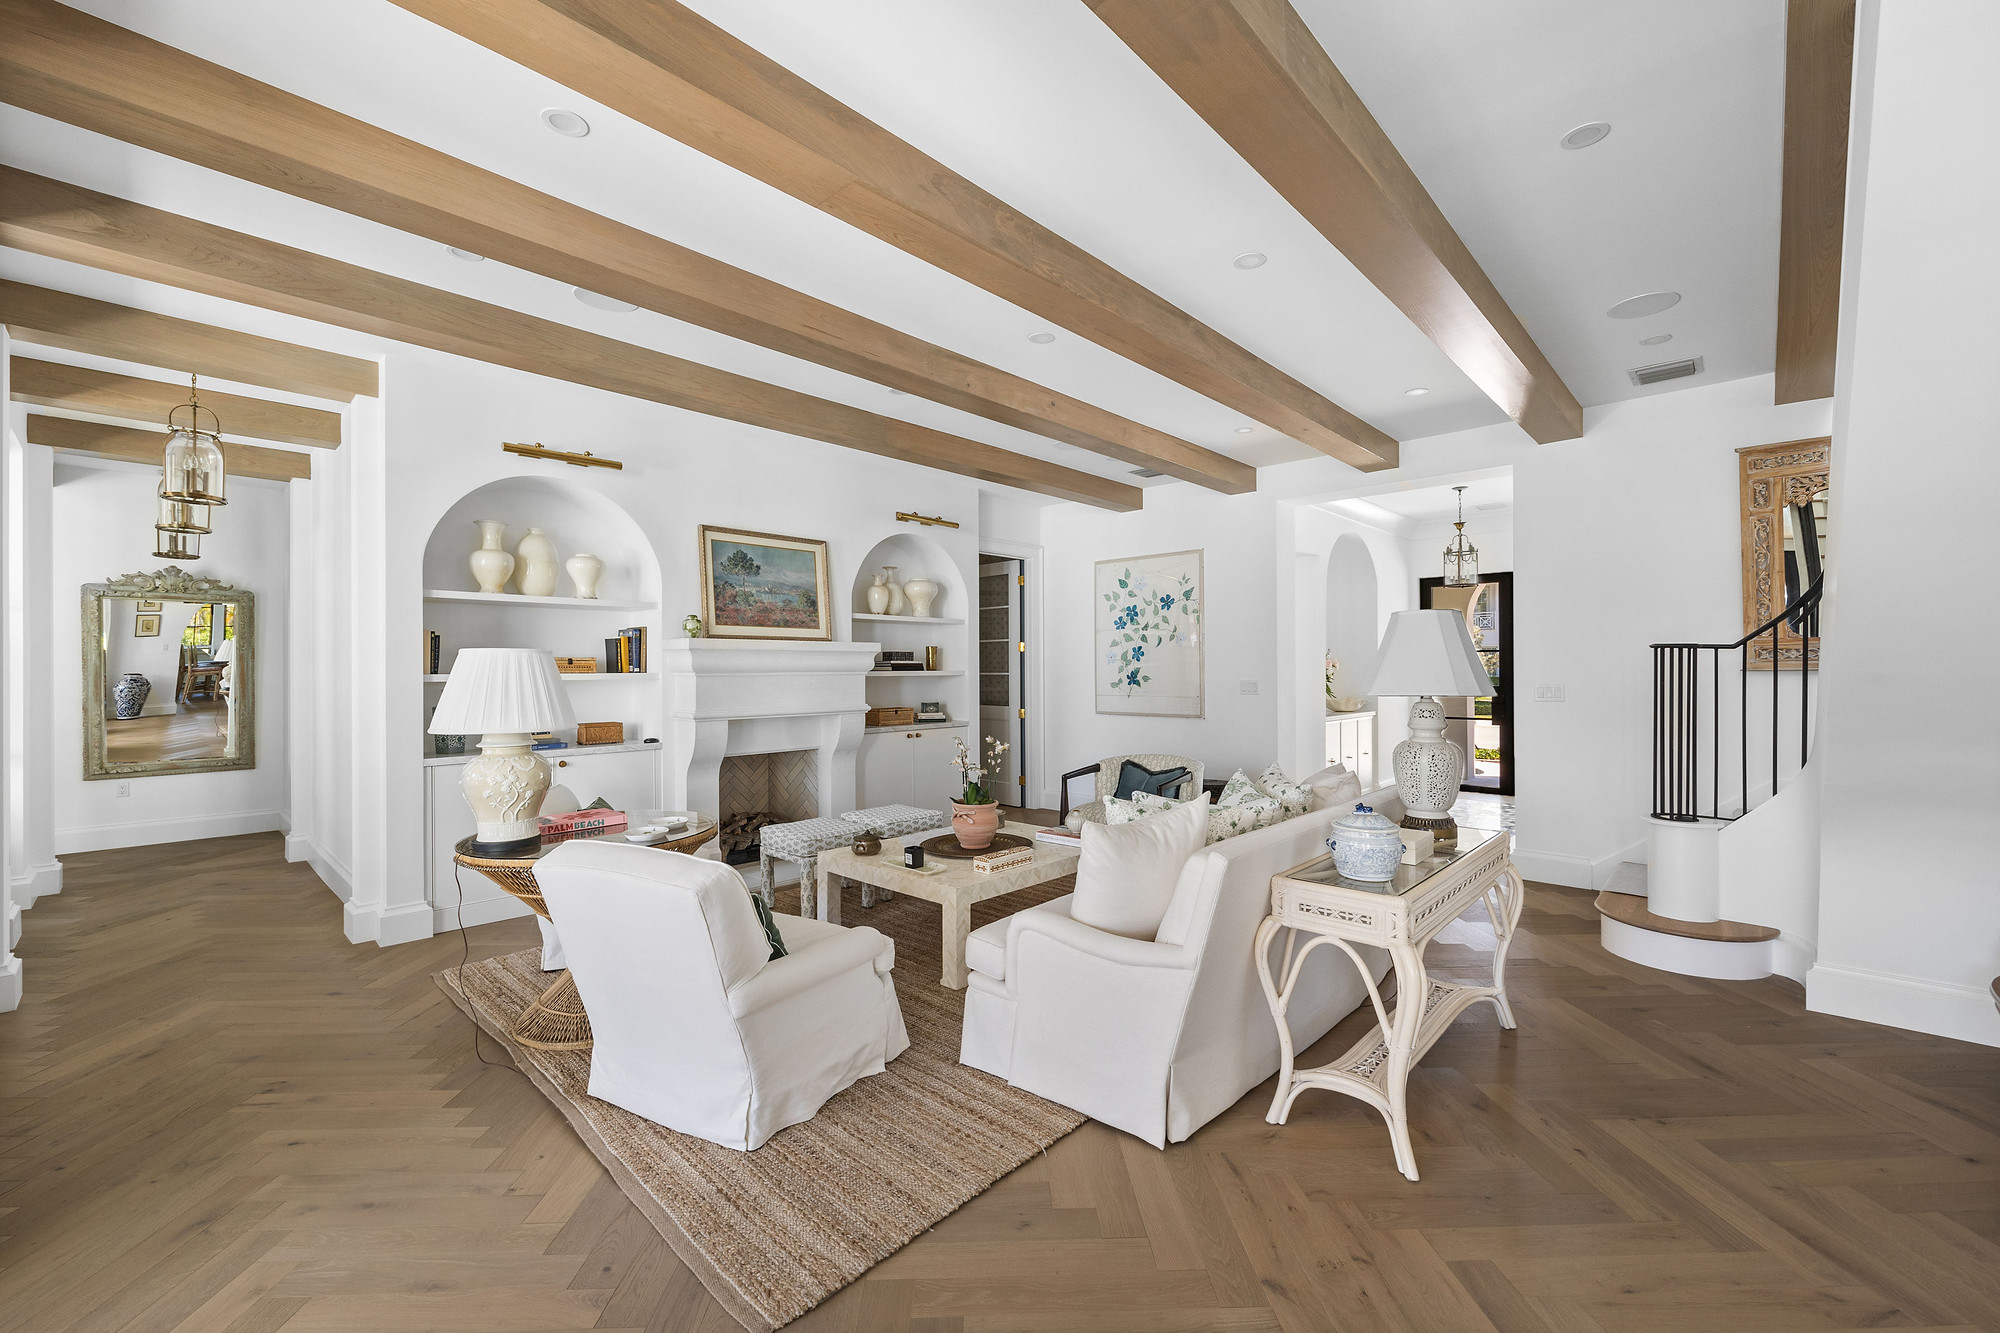
Rather than imposing a particular style, the design evolves from the character of the architecture and the way the space is meant to be lived in.
Founded by a Brazilian-trained architect and interior designer, Bella Domus approaches interiors with an architectural sensibility, considering proportion, scale, light, and materiality from the outset.
Considered as architecture
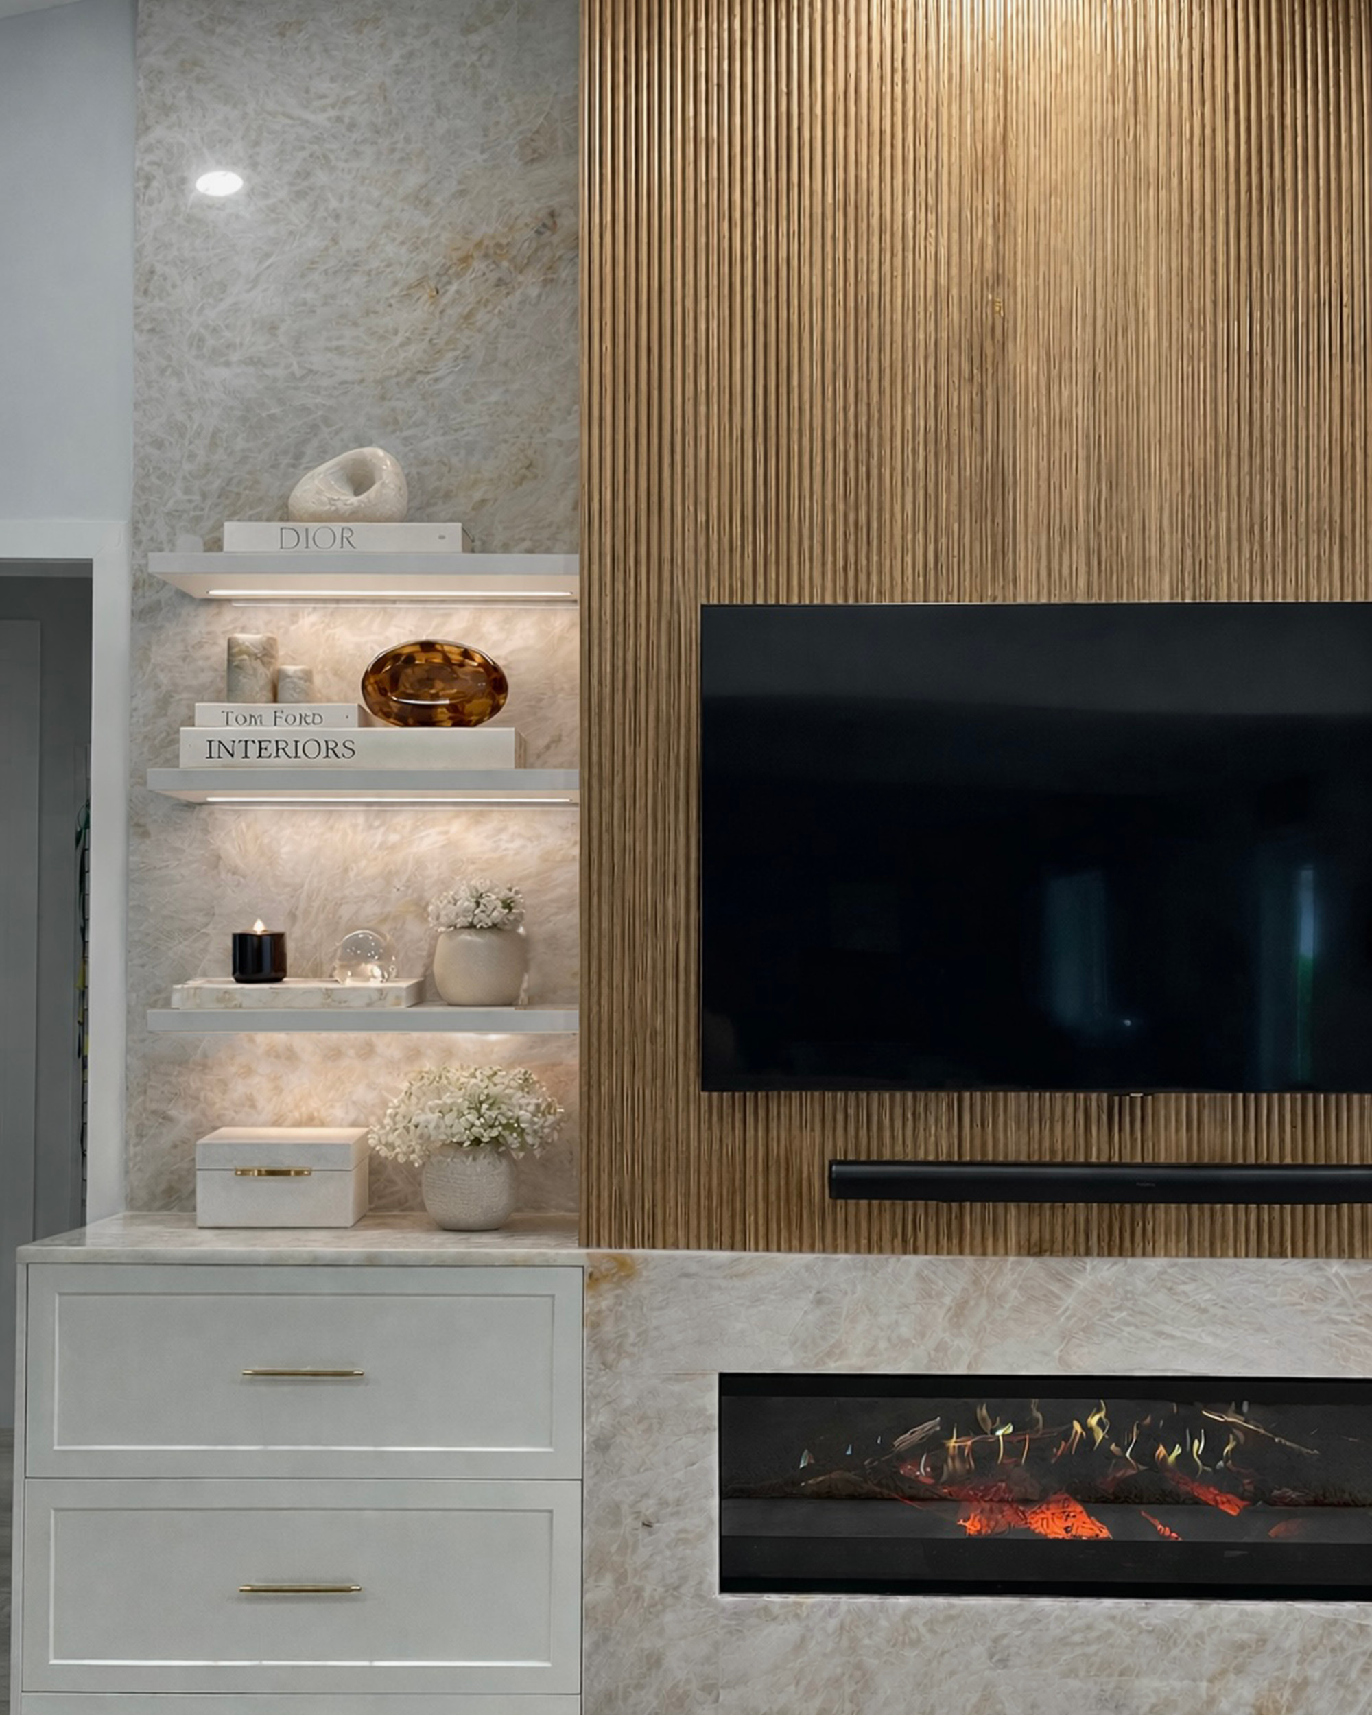
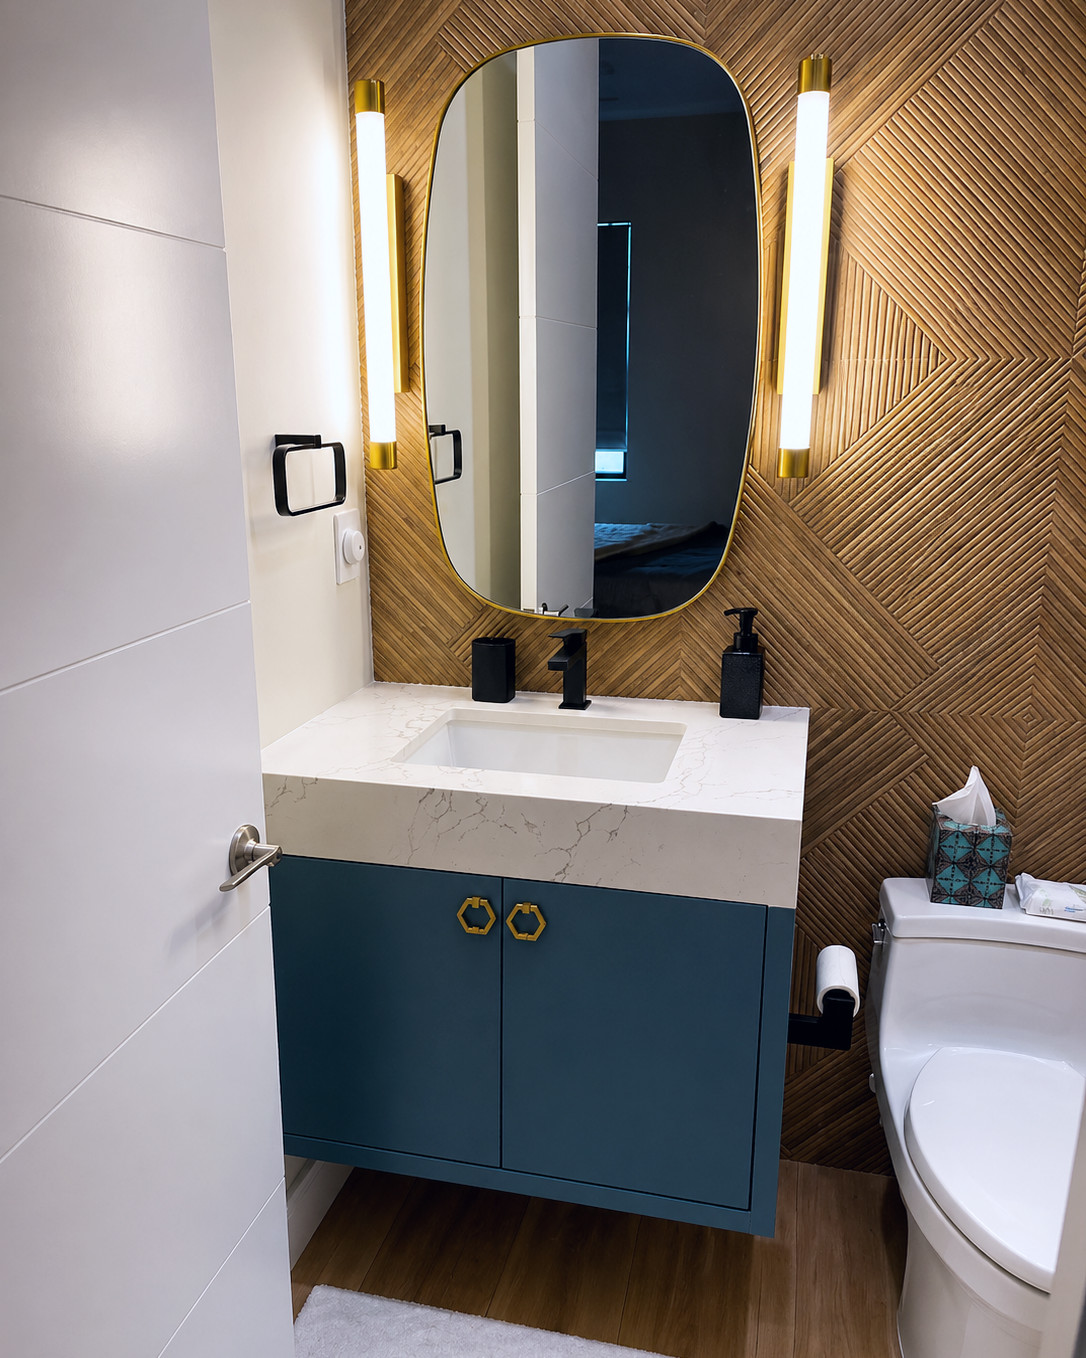
Bespoke cabinetry is an integral part of the Bella Domus practice. Each piece is developed specifically for its space, with careful consideration given to proportion, construction, finish, hardware, and detail.
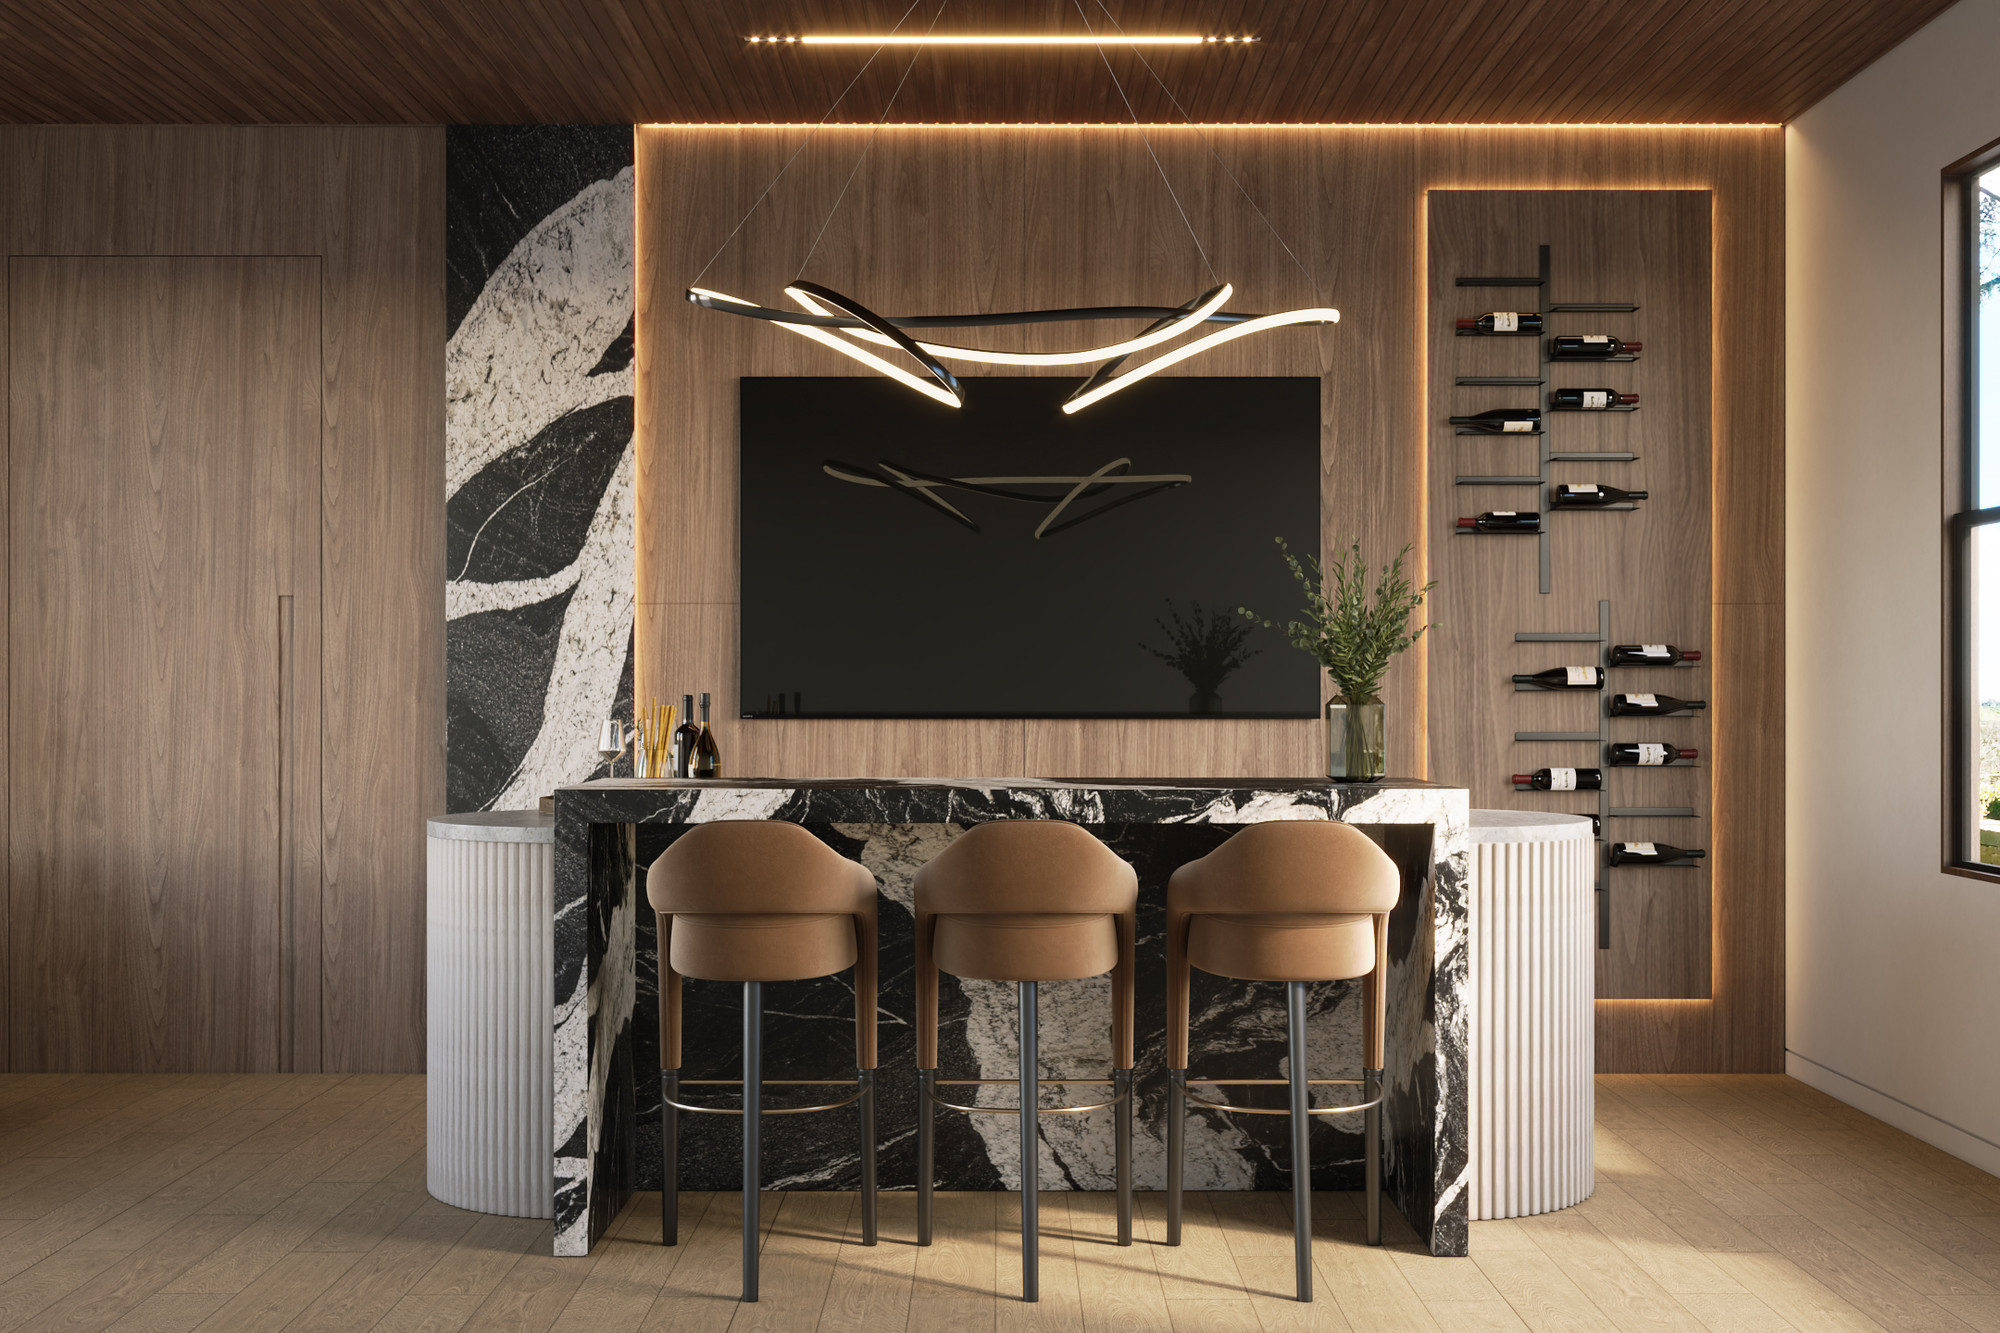
From kitchens and vanities to built-ins, bars, libraries, and dressing rooms, cabinetry can be crafted in a range of high-end materials and custom finishes, including natural and stained woods, specialty veneers, reeded details, painted finishes, stone, metal, and bespoke hardware.
When interior design and cabinetry are developed together, architectural elements, storage, furnishings, and materials can be considered as one from the beginning.
From first conversation to final reveal
Discover
Understanding the people behind the project, their routines, aspirations, lifestyle, and vision.
Interpret
Transforming ideas into a thoughtful design narrative through careful observation and creative direction.
Compose
Developing spatial layouts, curated material palettes, bespoke cabinetry, and architectural detailing.
Refine
Perfecting every proportion, finish, texture, and design decision until every element feels intentional.
Realize
Collaborating closely with artisans, fabricators, contractors, and installers to execute the design with precision.
Reveal
Styling the completed project and presenting a finished environment that feels timeless, personal, and effortlessly refined.
Six disciplines, developed together
Space Planning & Interior Design
Layouts, circulation, proportions, elevations, and design details developed around the way each space is used.
Materials & Finishes
Stone, tile, wood, paint, wall treatments, hardware, plumbing, lighting, and other finishes selected as part of the overall composition.
Bespoke Cabinetry & Millwork
Custom kitchens, vanities, built-ins, bars, libraries, dressing rooms, media walls, and other architectural elements.
Furnishings & Lighting
Furniture, rugs, window treatments, decorative lighting, and selected pieces that bring character and function to the interior.
Procurement & Coordination
Ordering, tracking, vendor communication, delivery coordination, and collaboration with builders and trades throughout the project.
Installation & Final Styling
On-site coordination, placement, styling, and the final details that bring the design together.
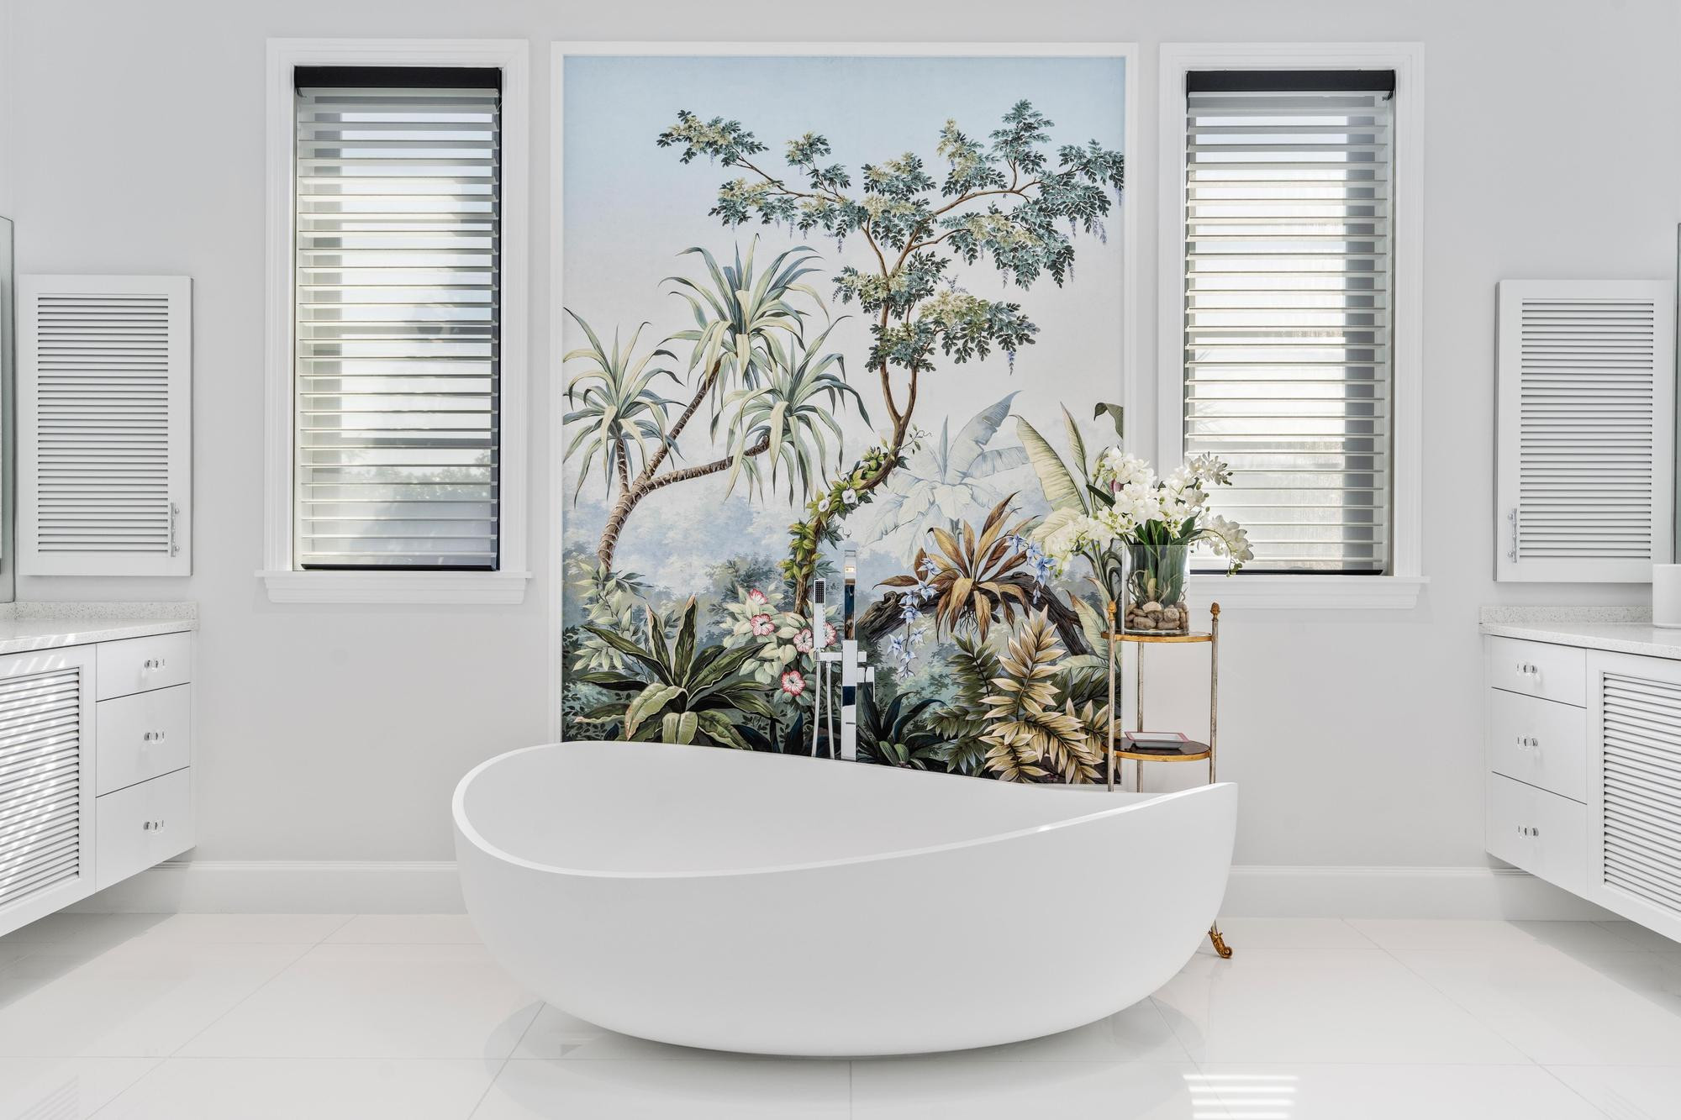
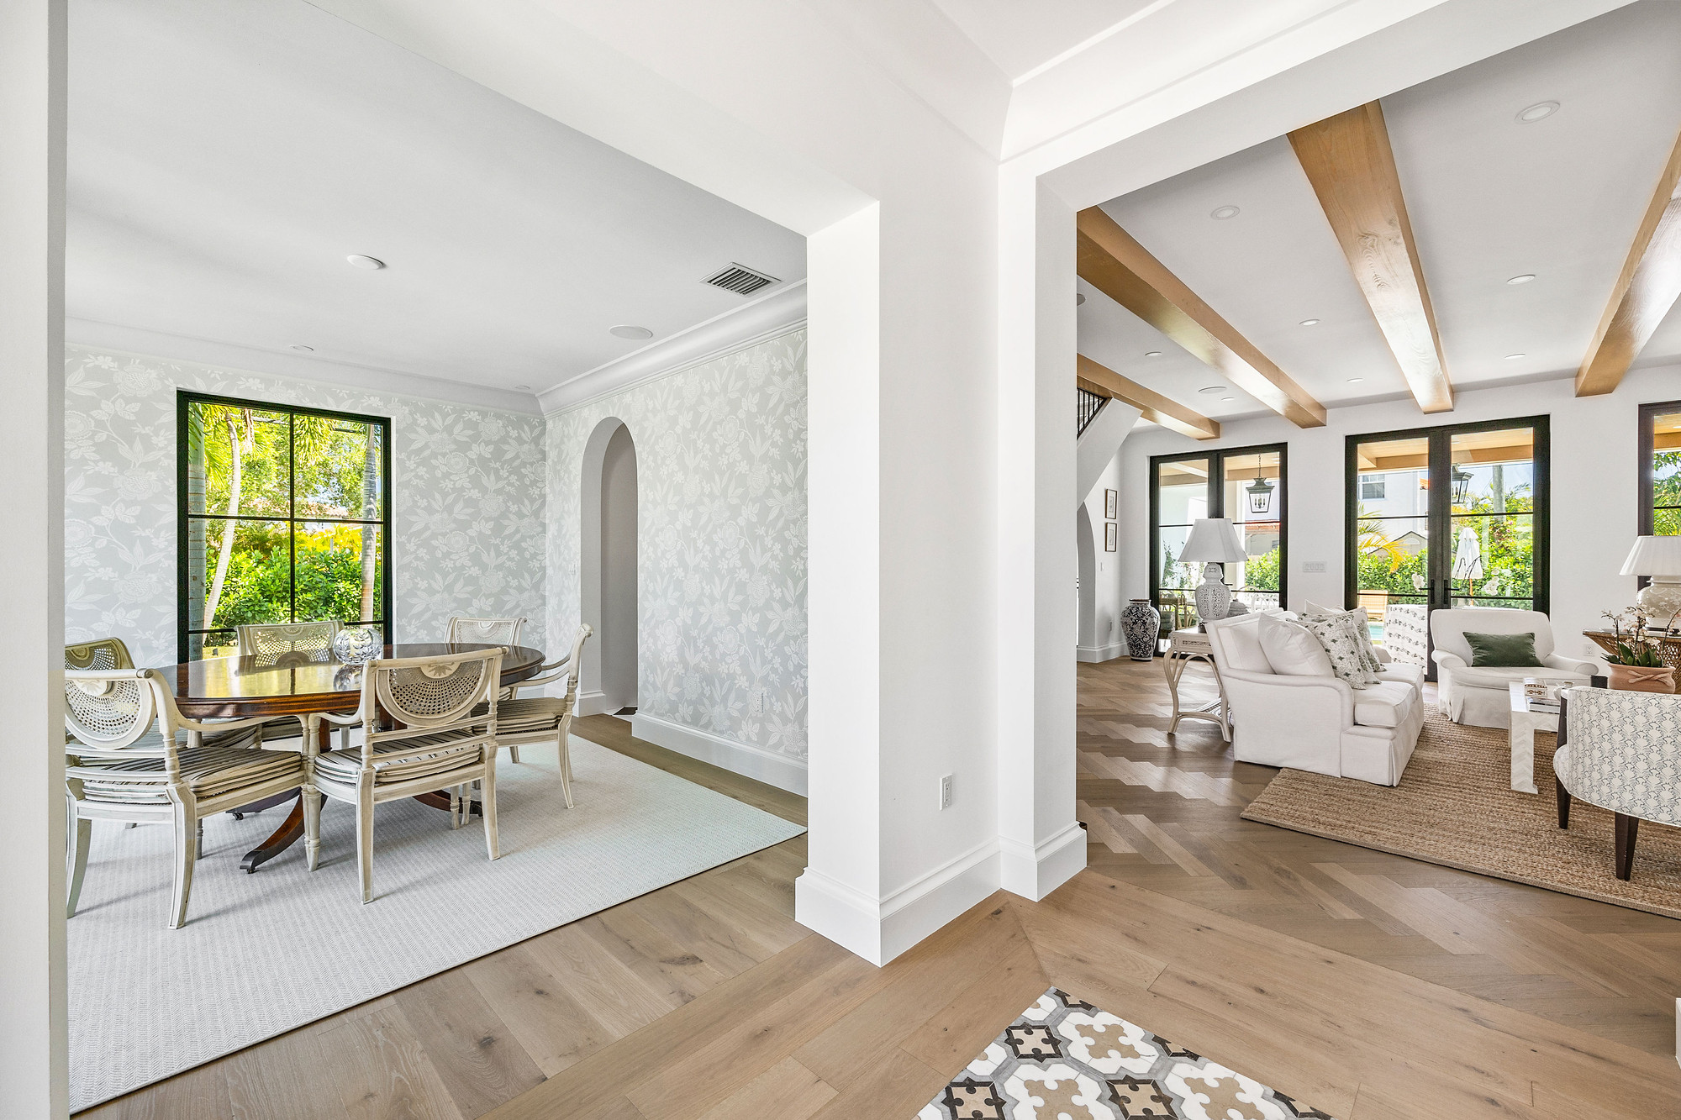
A selection of work exploring space, material, proportion, and detail.
Let's Begin Your Project
Tell us about the home, the timeline, and the way you want to live in it. We will take it from there.
Begin Your Project