

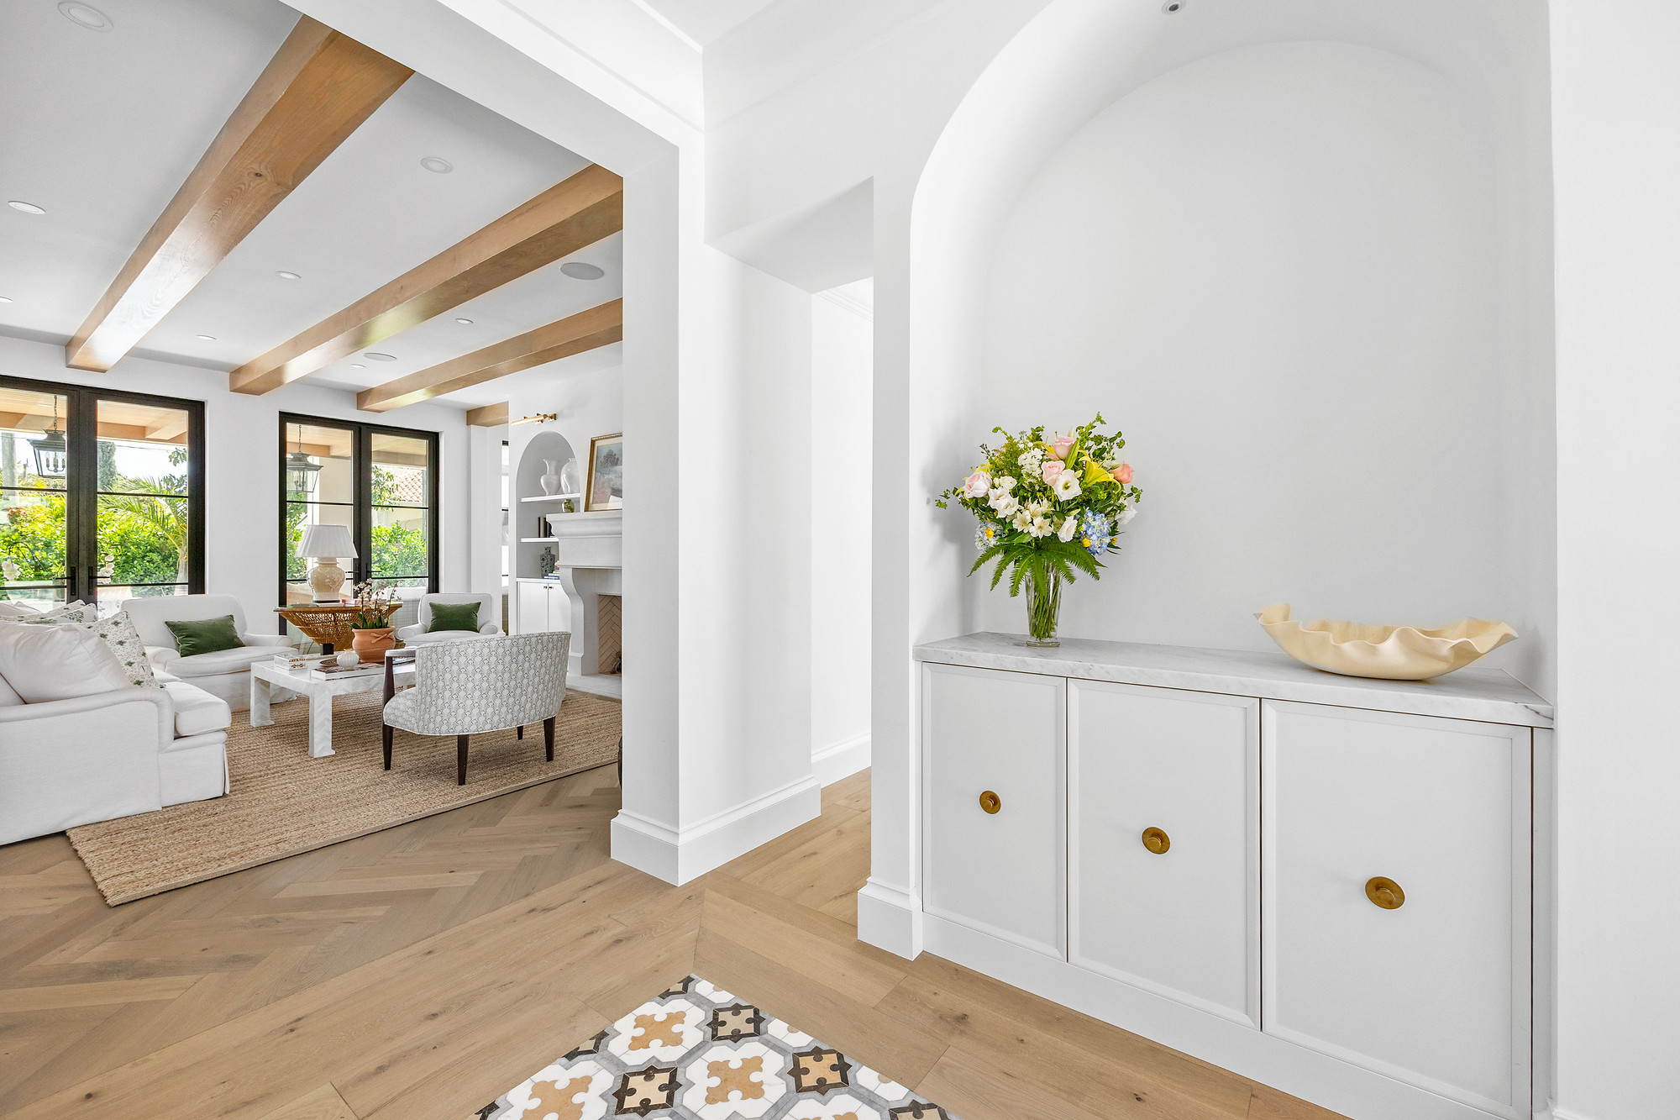
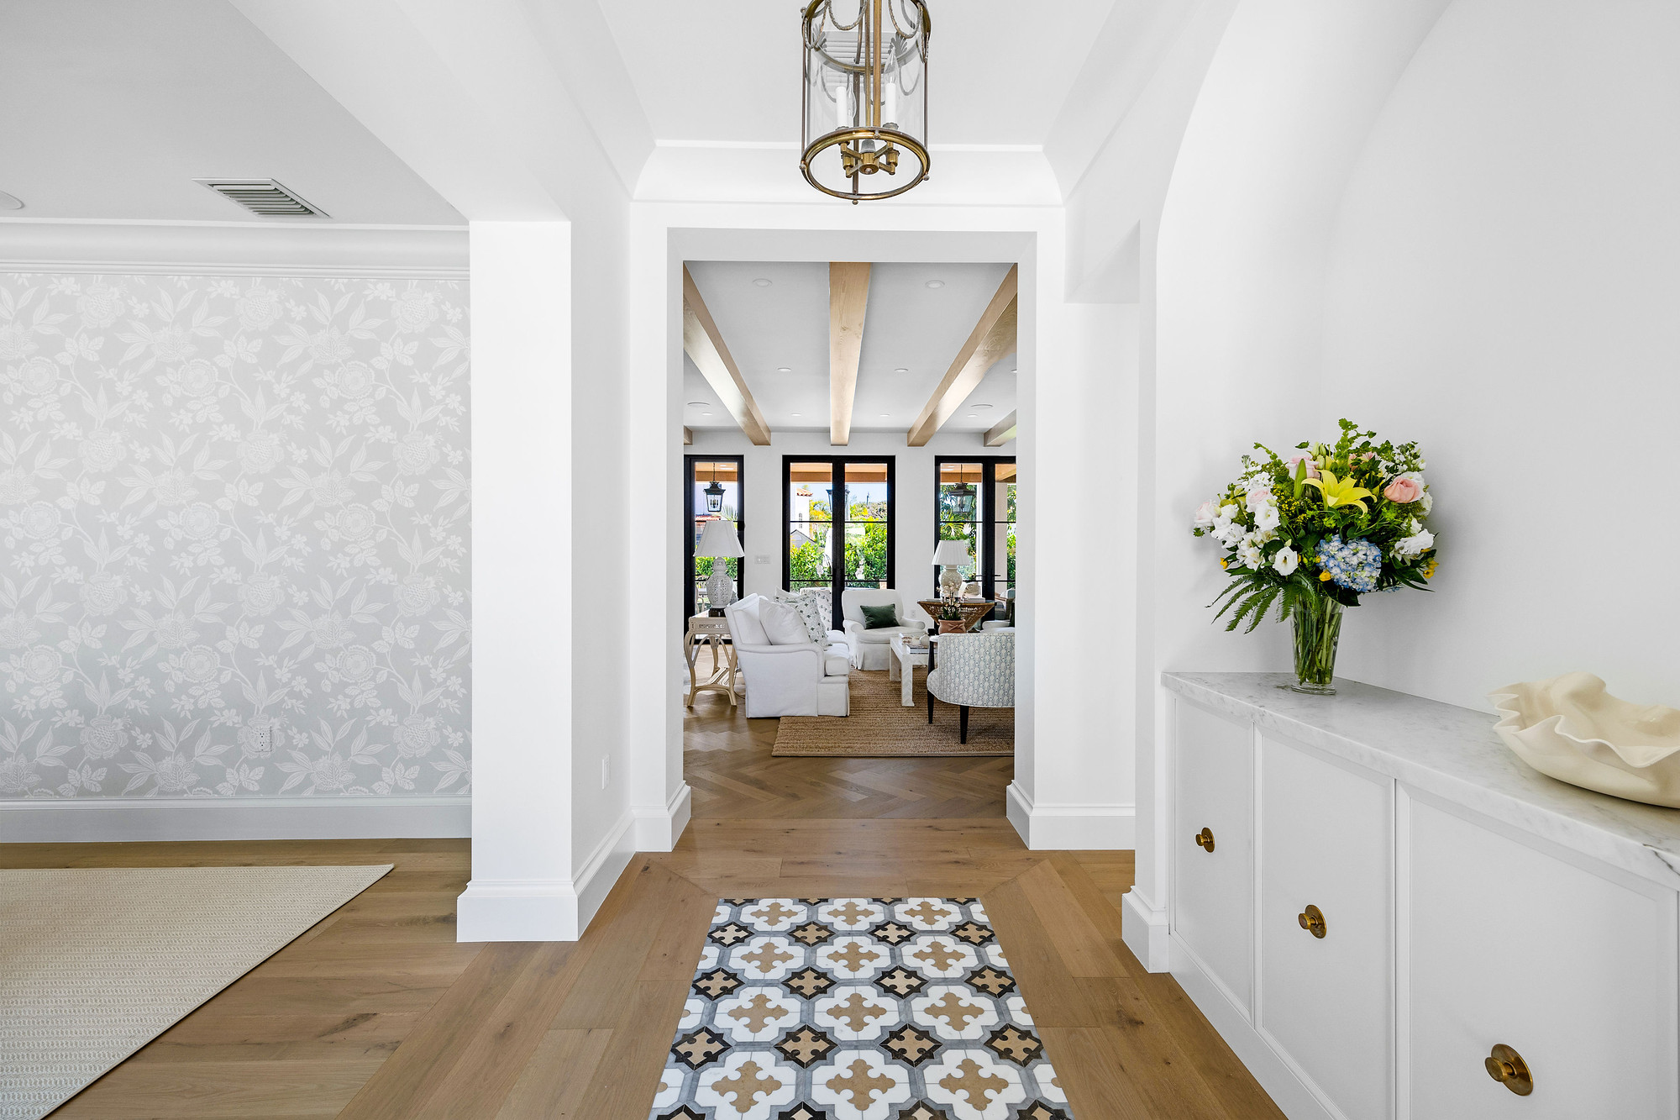
Entry vestibule with an arched niche holding white cabinetry with brass knobs and a marble top, opening onto a beamed living room.
Project

Soso Concept

WITH
KEITH LEVINE
AND ROSE & BEAR PALM BEACH

A refined South Florida interior shaped by the character of its architecture. Warm oak, arched forms, patterned wallpaper, marble, and unlacquered brass come together in a palette that feels collected and quietly inviting. Custom cabinetry and built-ins are integrated throughout, from the living room and foyer to the laundry, mudroom, and primary bath, allowing each space to feel connected while retaining its own character.
Spaces
Foyer, Living Room, Kitchen, Walk-in Pantry, Dining Room, Laundry, Mudroom, Primary Bath
Location
SoSo, West Palm Beach, FL
Services
Bespoke cabinetry design
Foyer with floral wallpaper, a patterned tile runner inlaid into oak flooring, arched niche cabinetry with brass knobs and a brass lantern overhead.
foyer
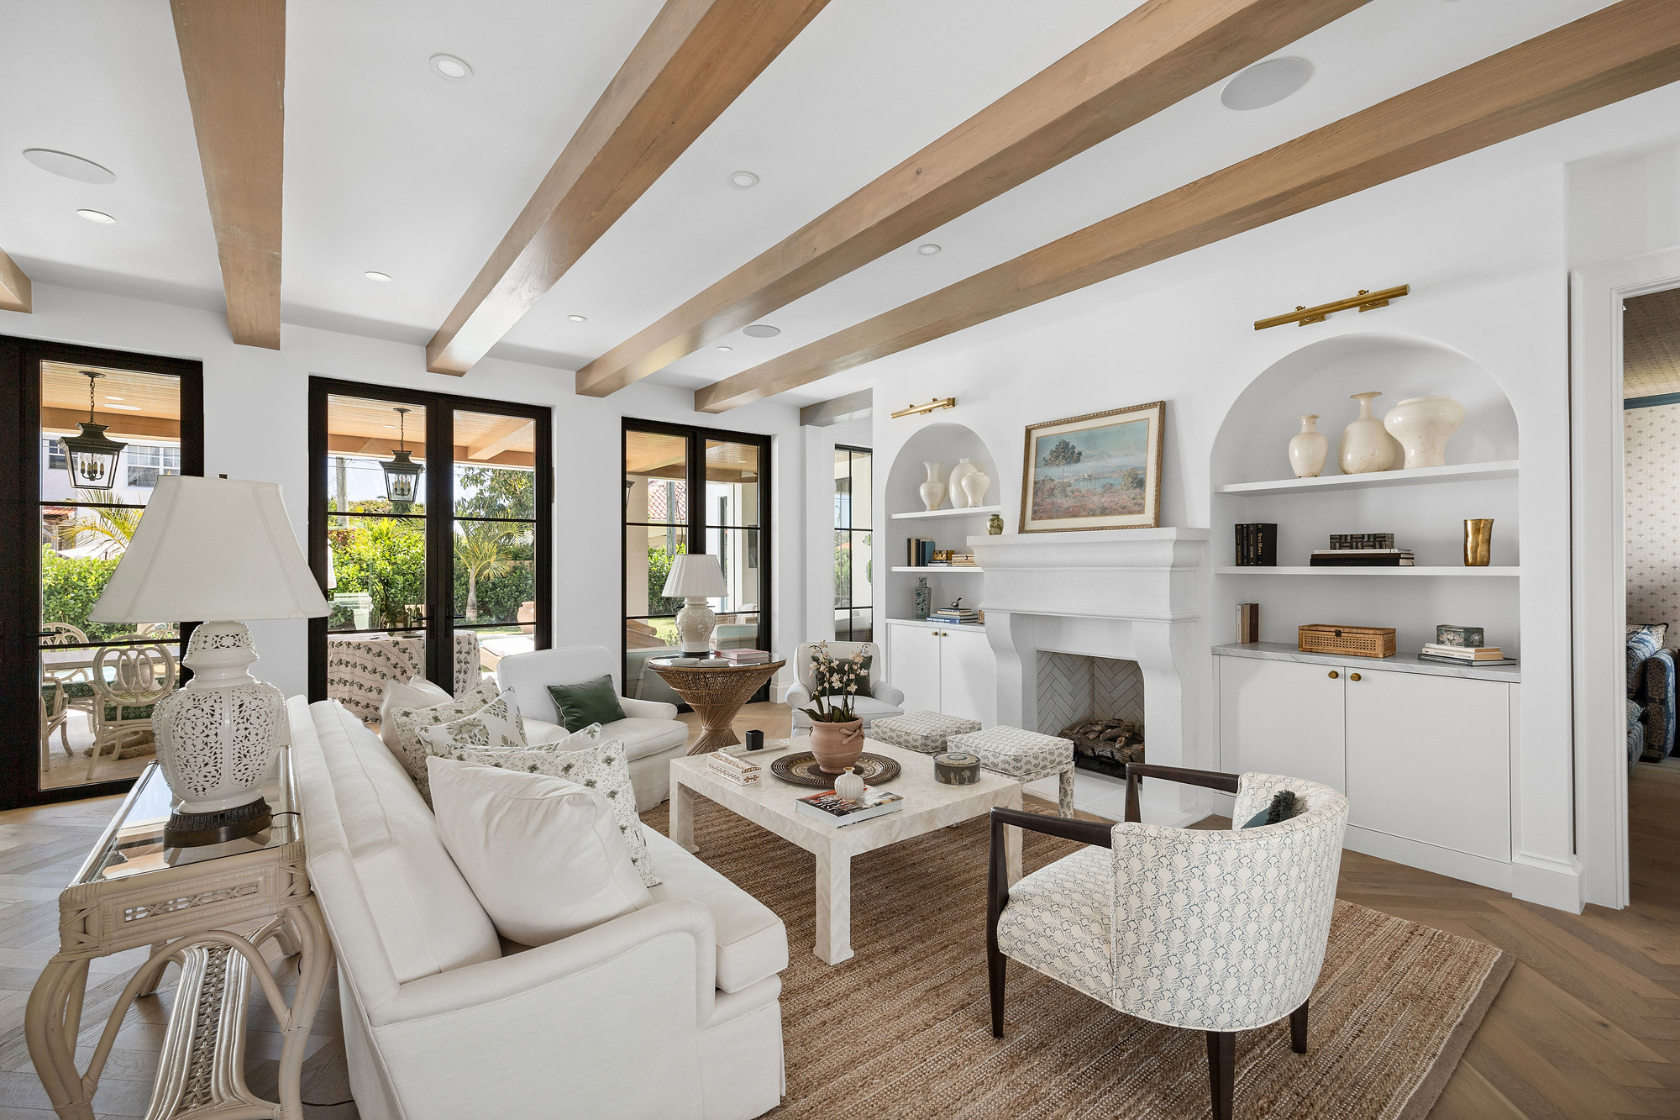
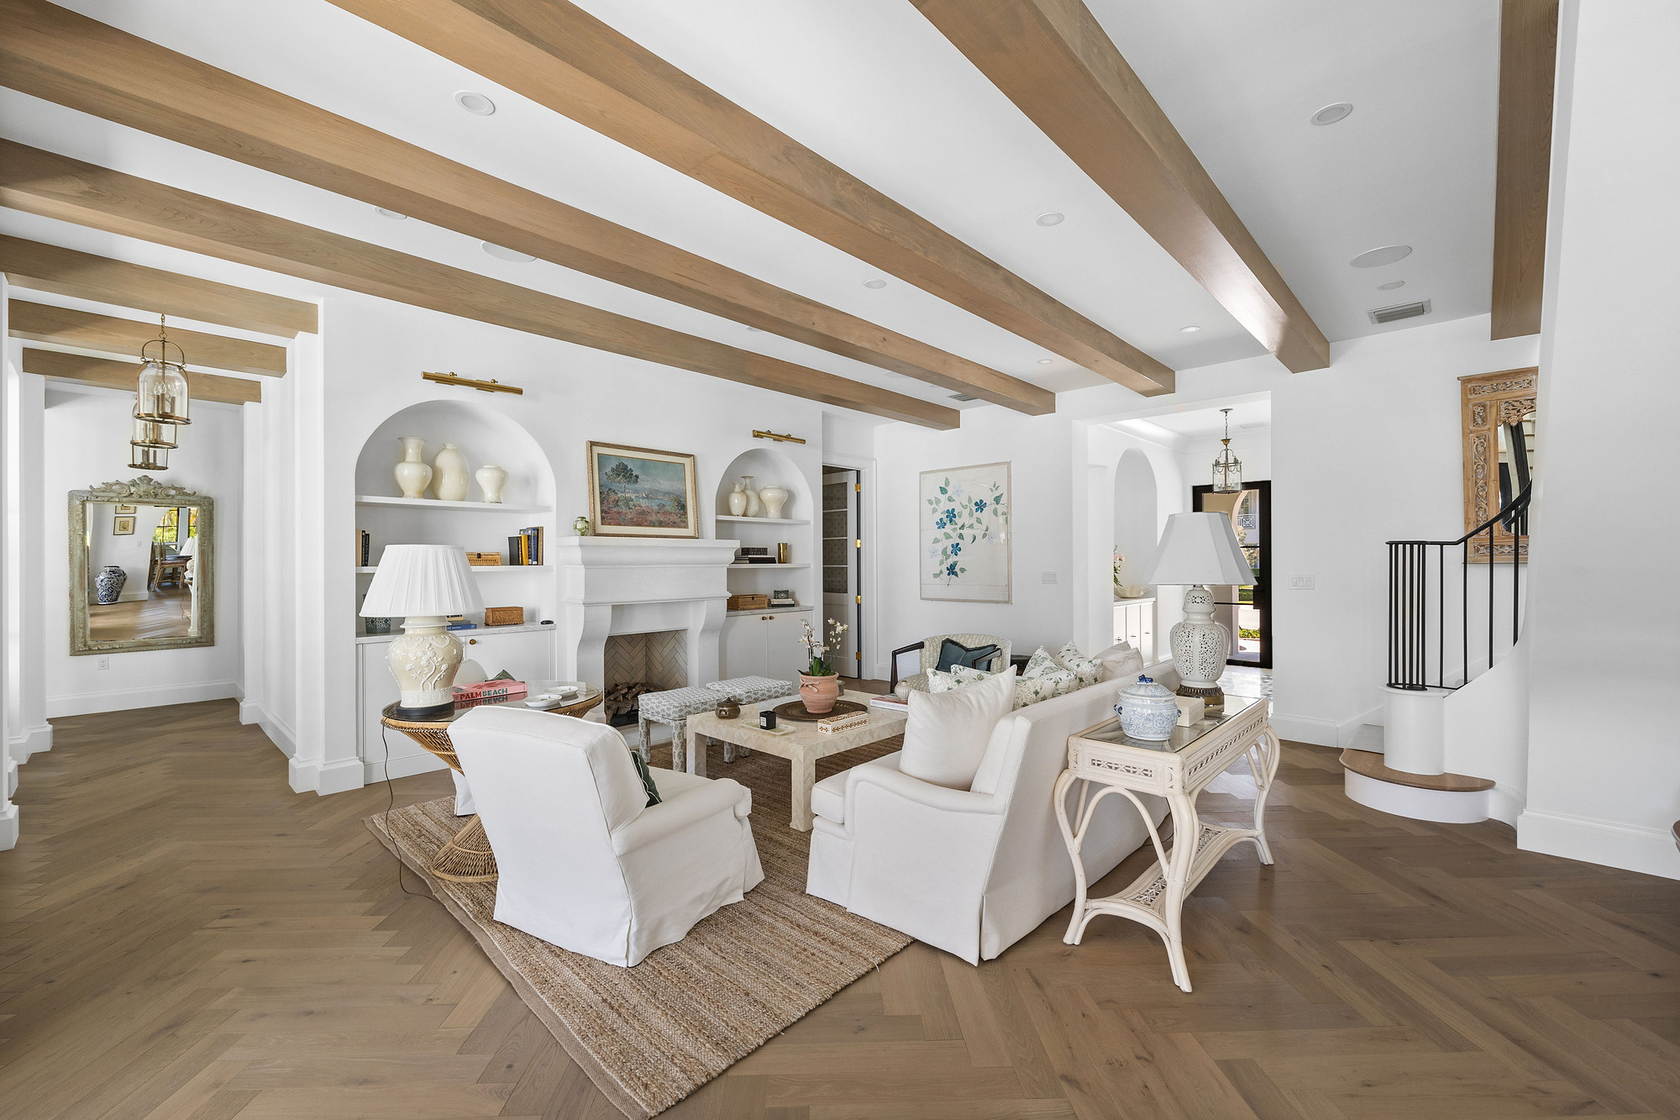
Wide living room with light oak ceiling beams, a cast stone fireplace flanked by arched built-in niches, and herringbone oak flooring.
living room
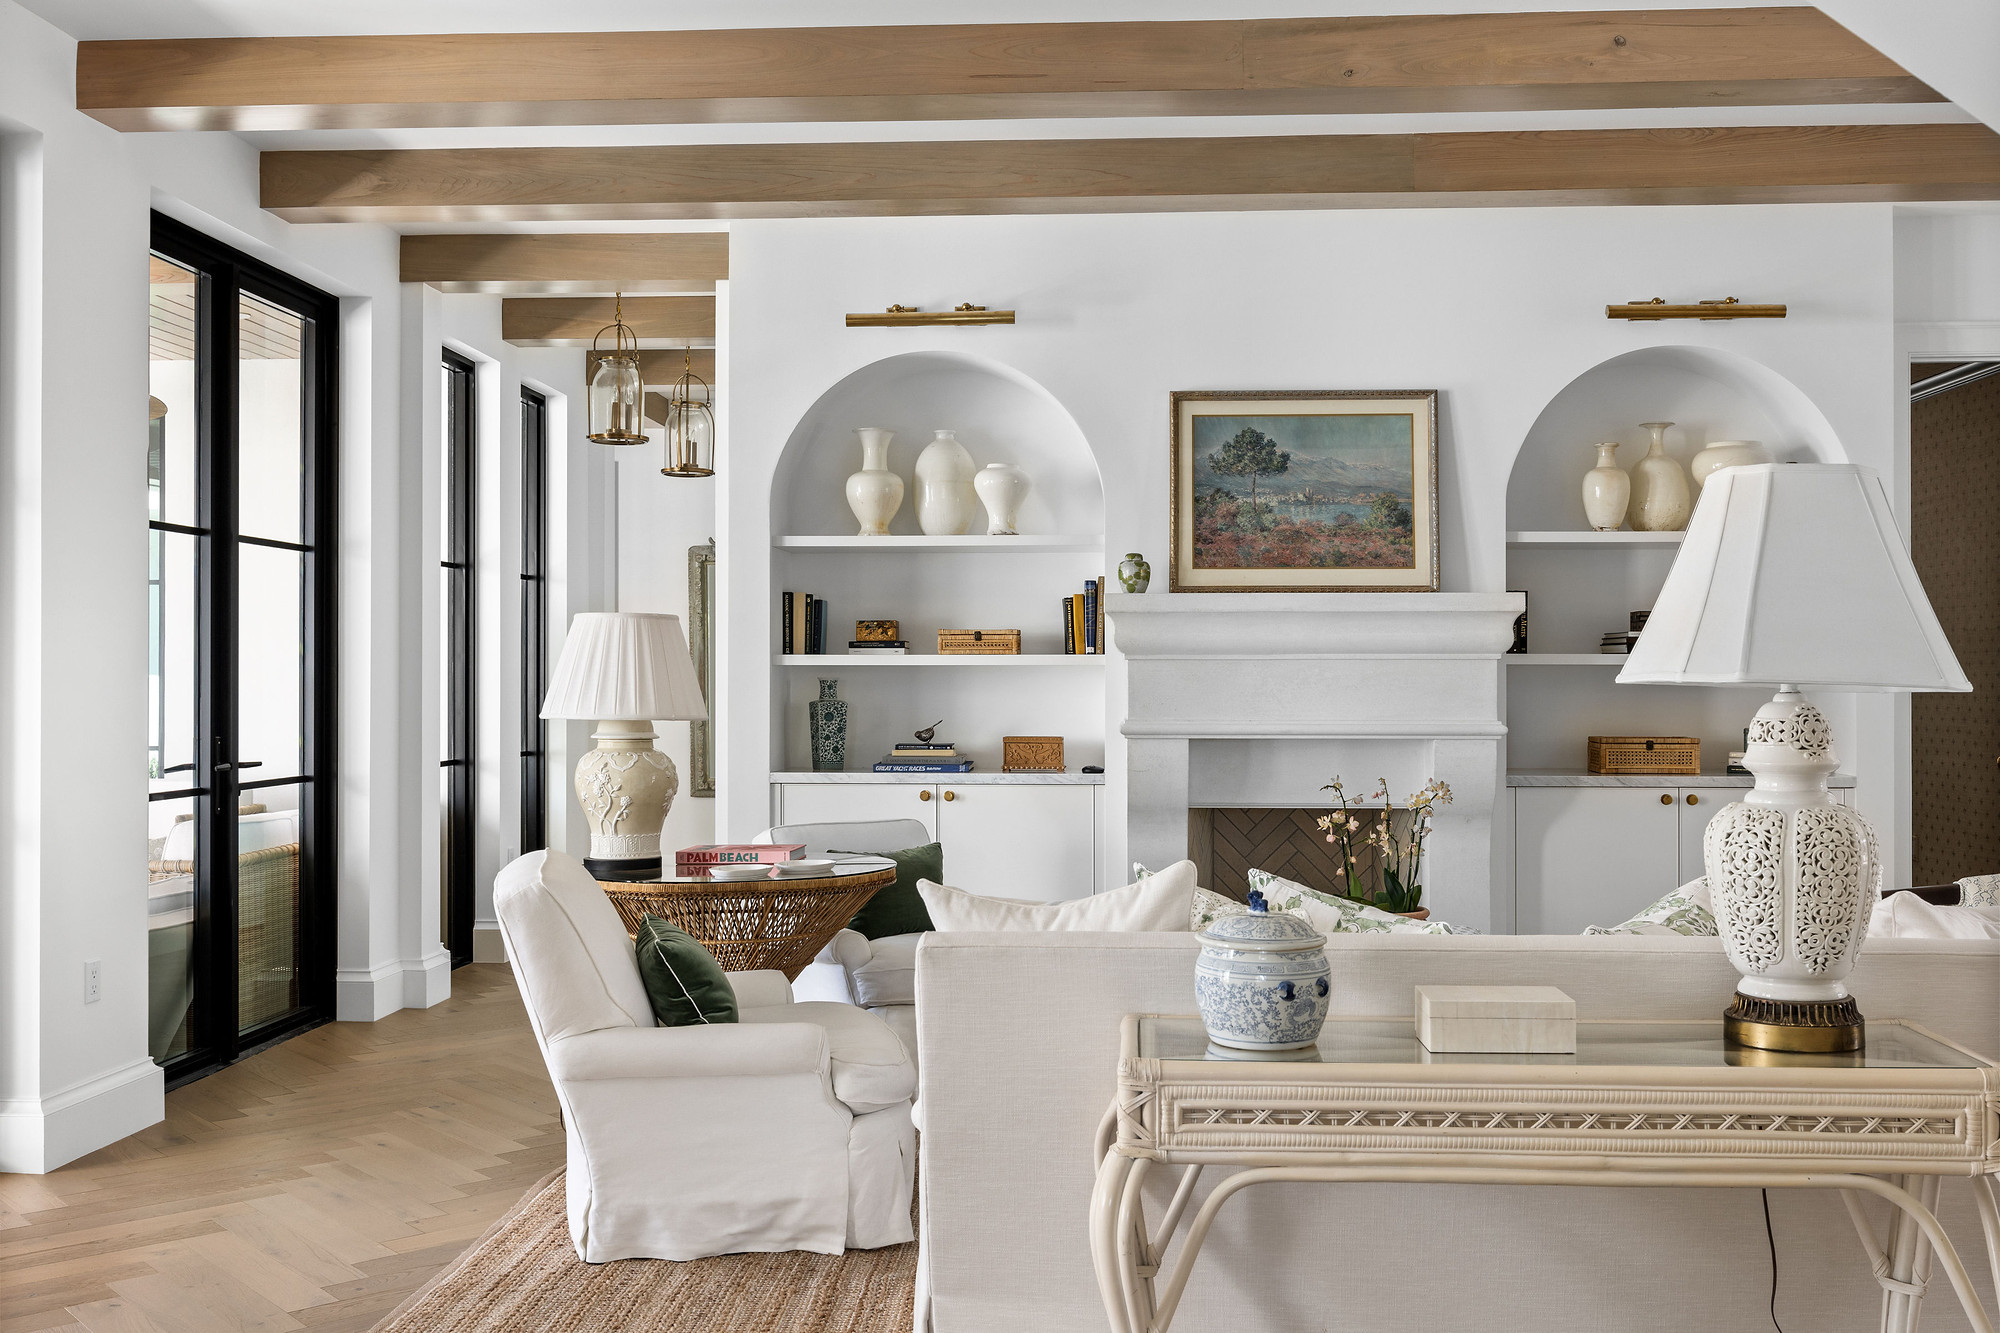
Living room with exposed oak beams, a cast stone mantel set between arched niches with white cabinetry, and black steel French doors opening to the garden.
living room
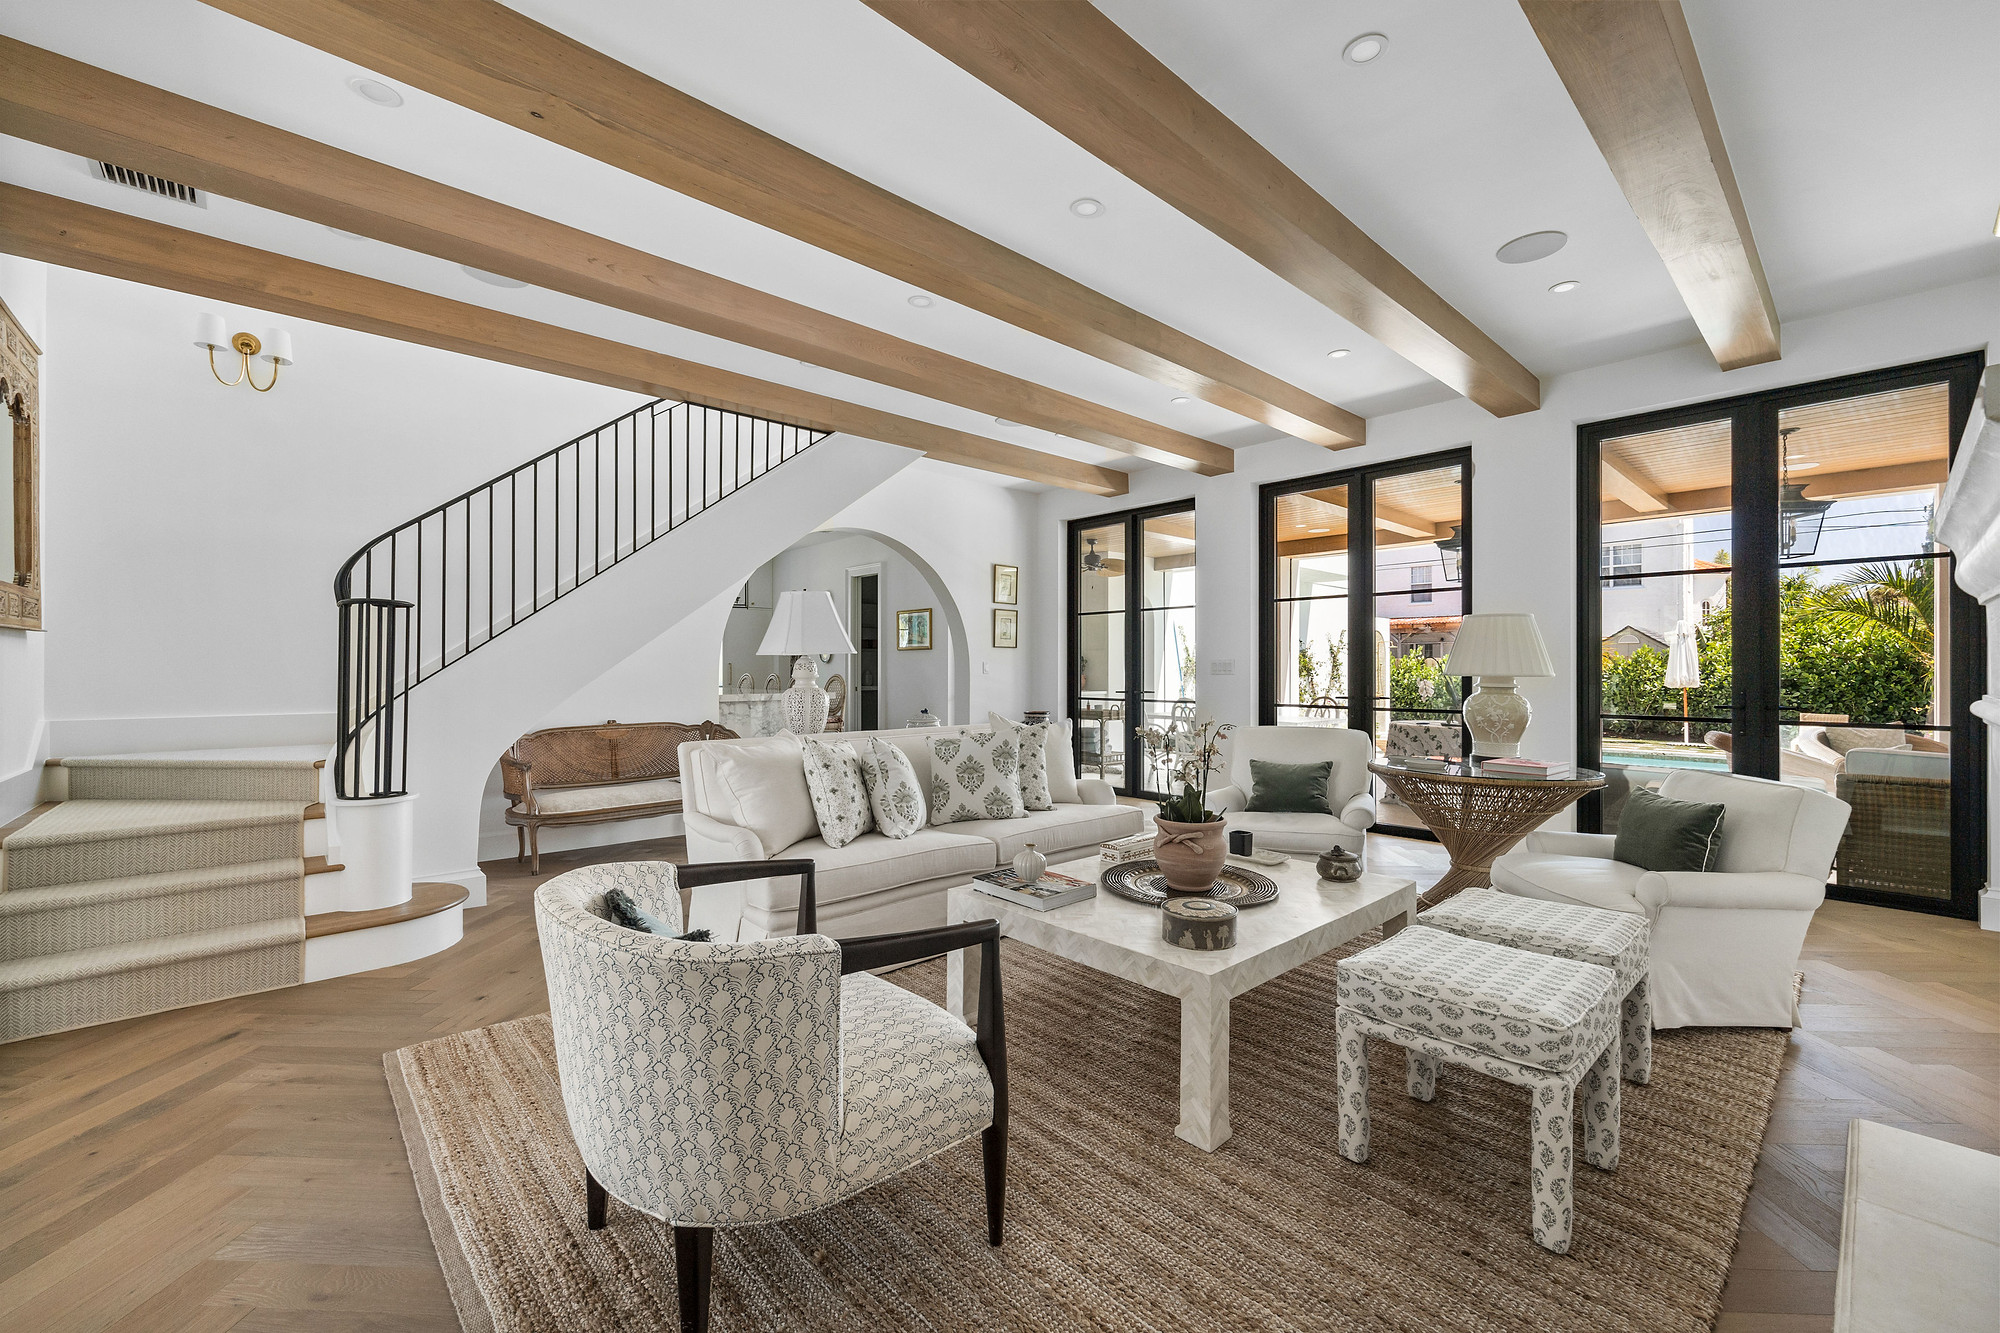
Living room with a beamed ceiling, a curved staircase with black iron railing, and black steel doors opening onto a covered terrace and pool.
living room
Fireplace wall with arched niches, open shelving and brass picture lights above white cabinetry, under light oak ceiling beams.
living room
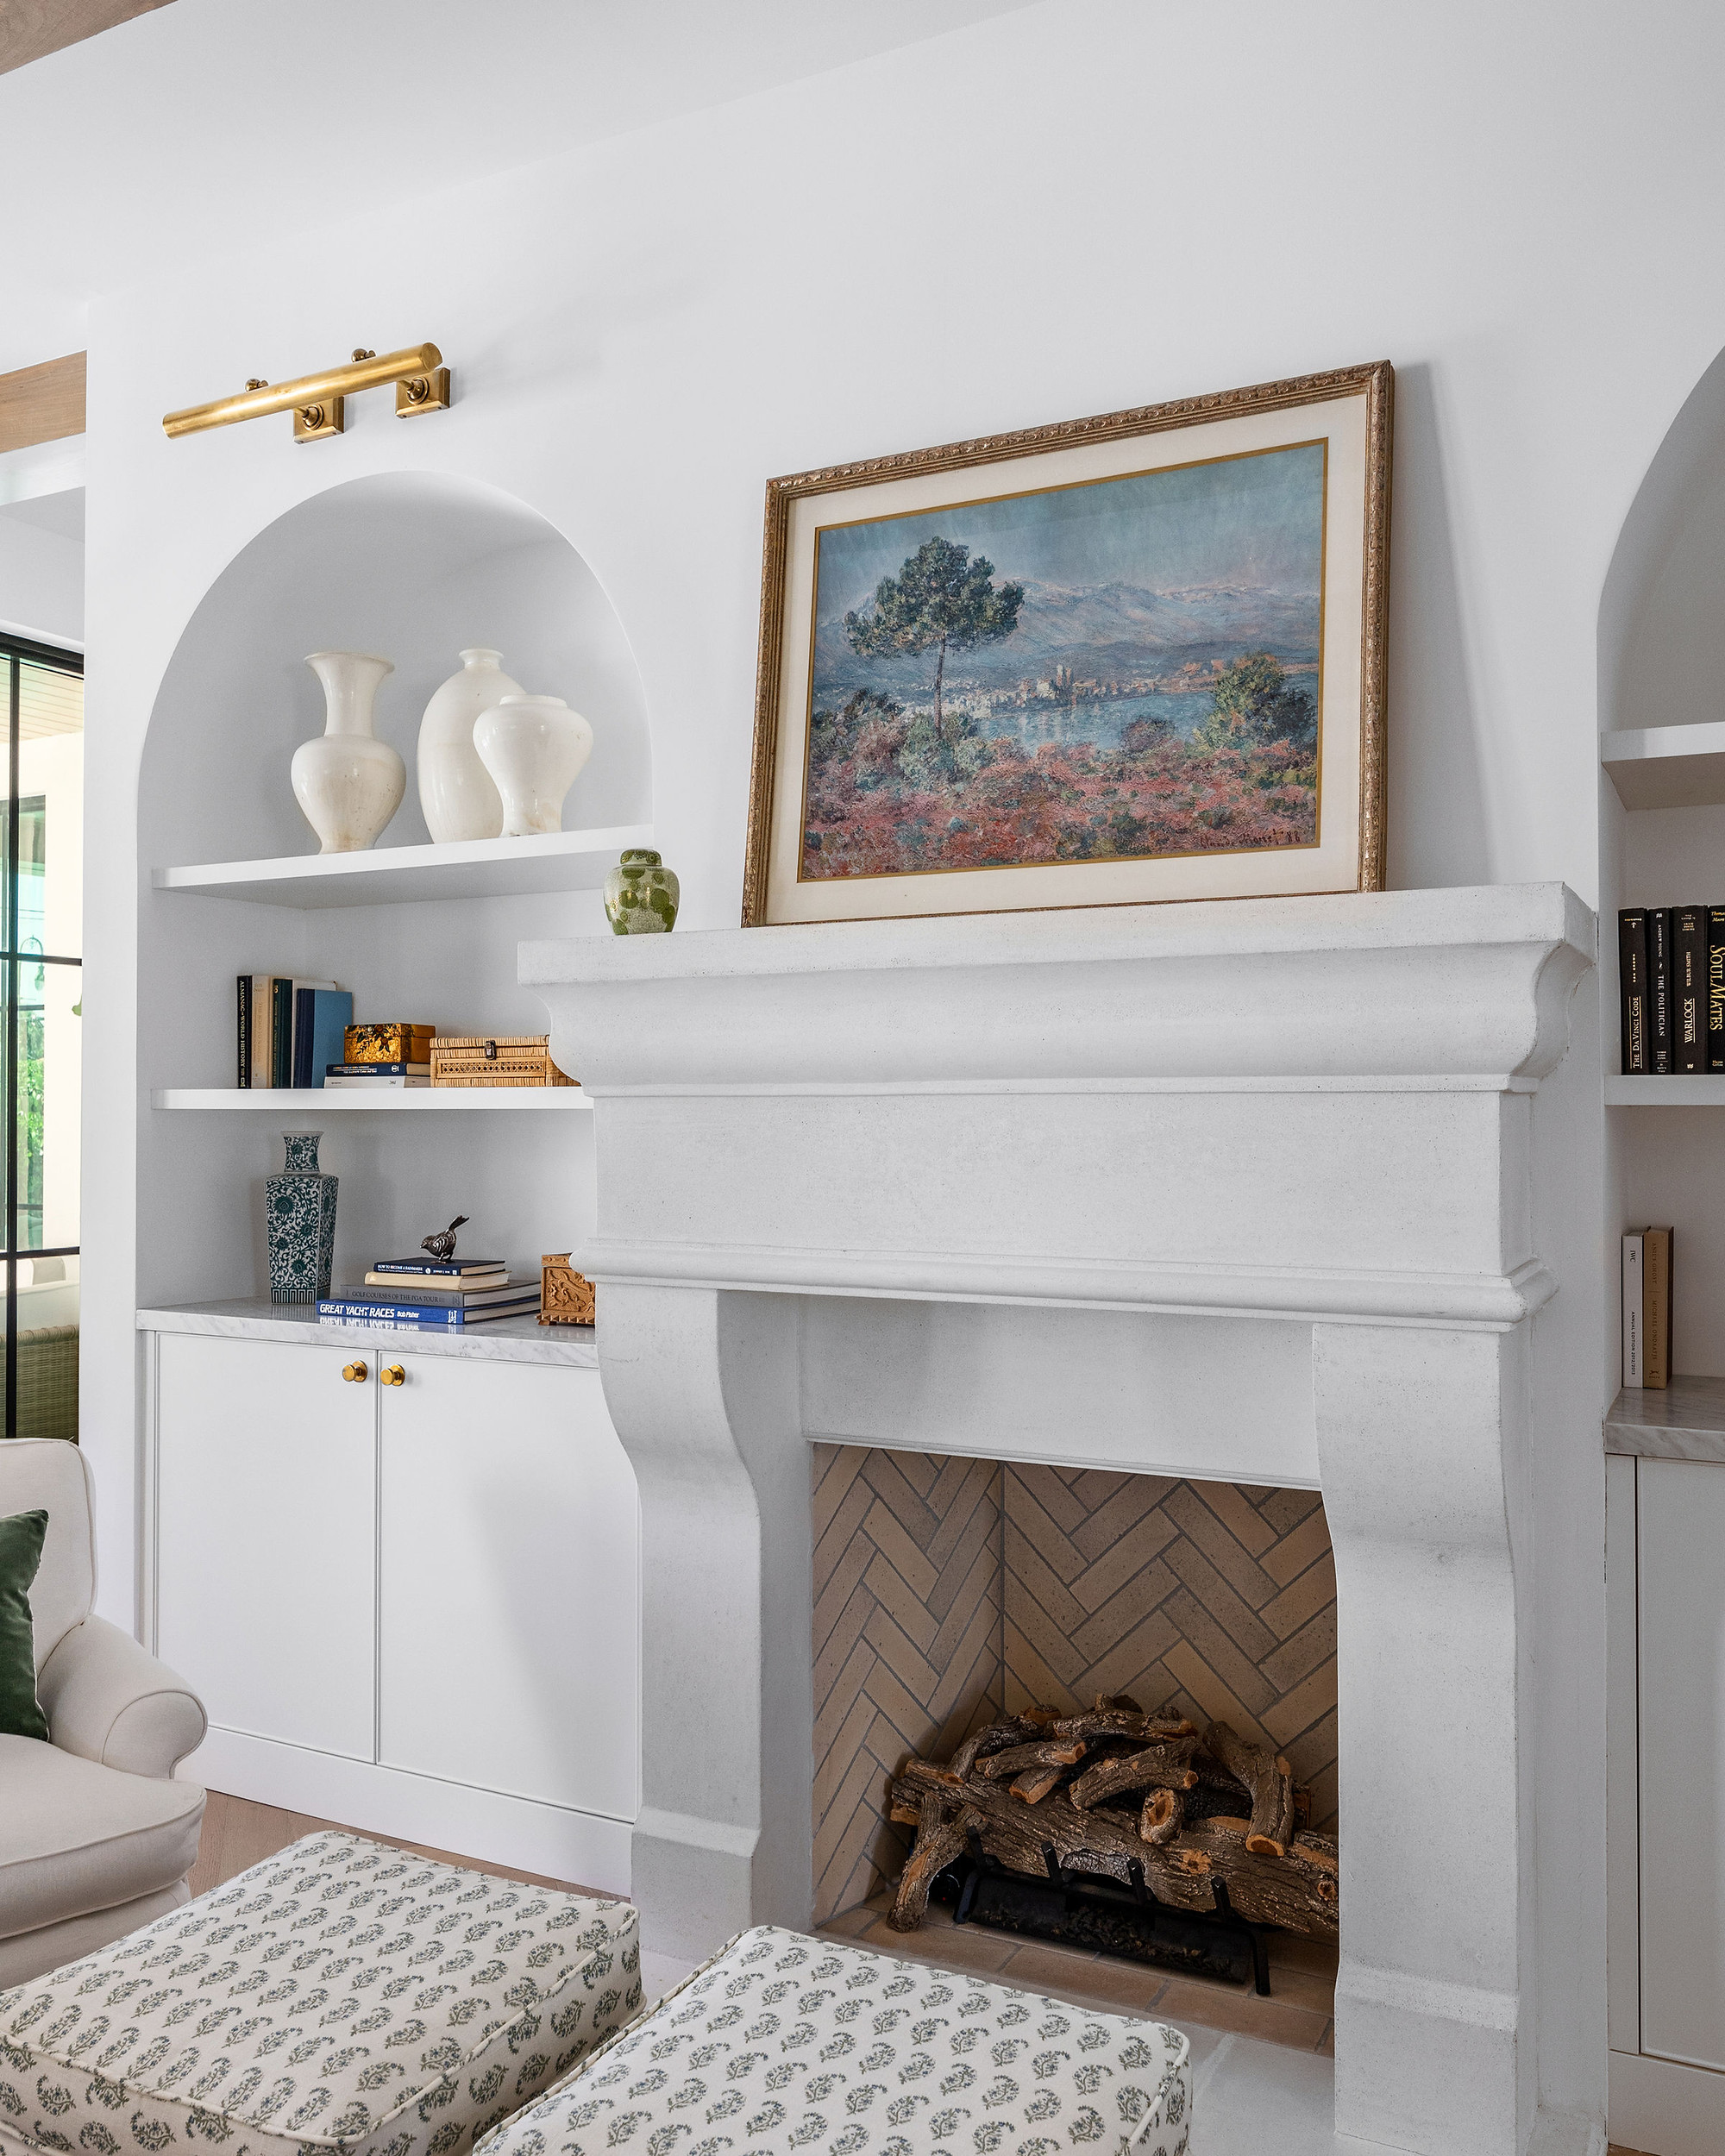
Cast stone fireplace with a herringbone brick firebox, framed by arched plaster niches with open shelving, a brass picture light and white base cabinets.
fireplace detail
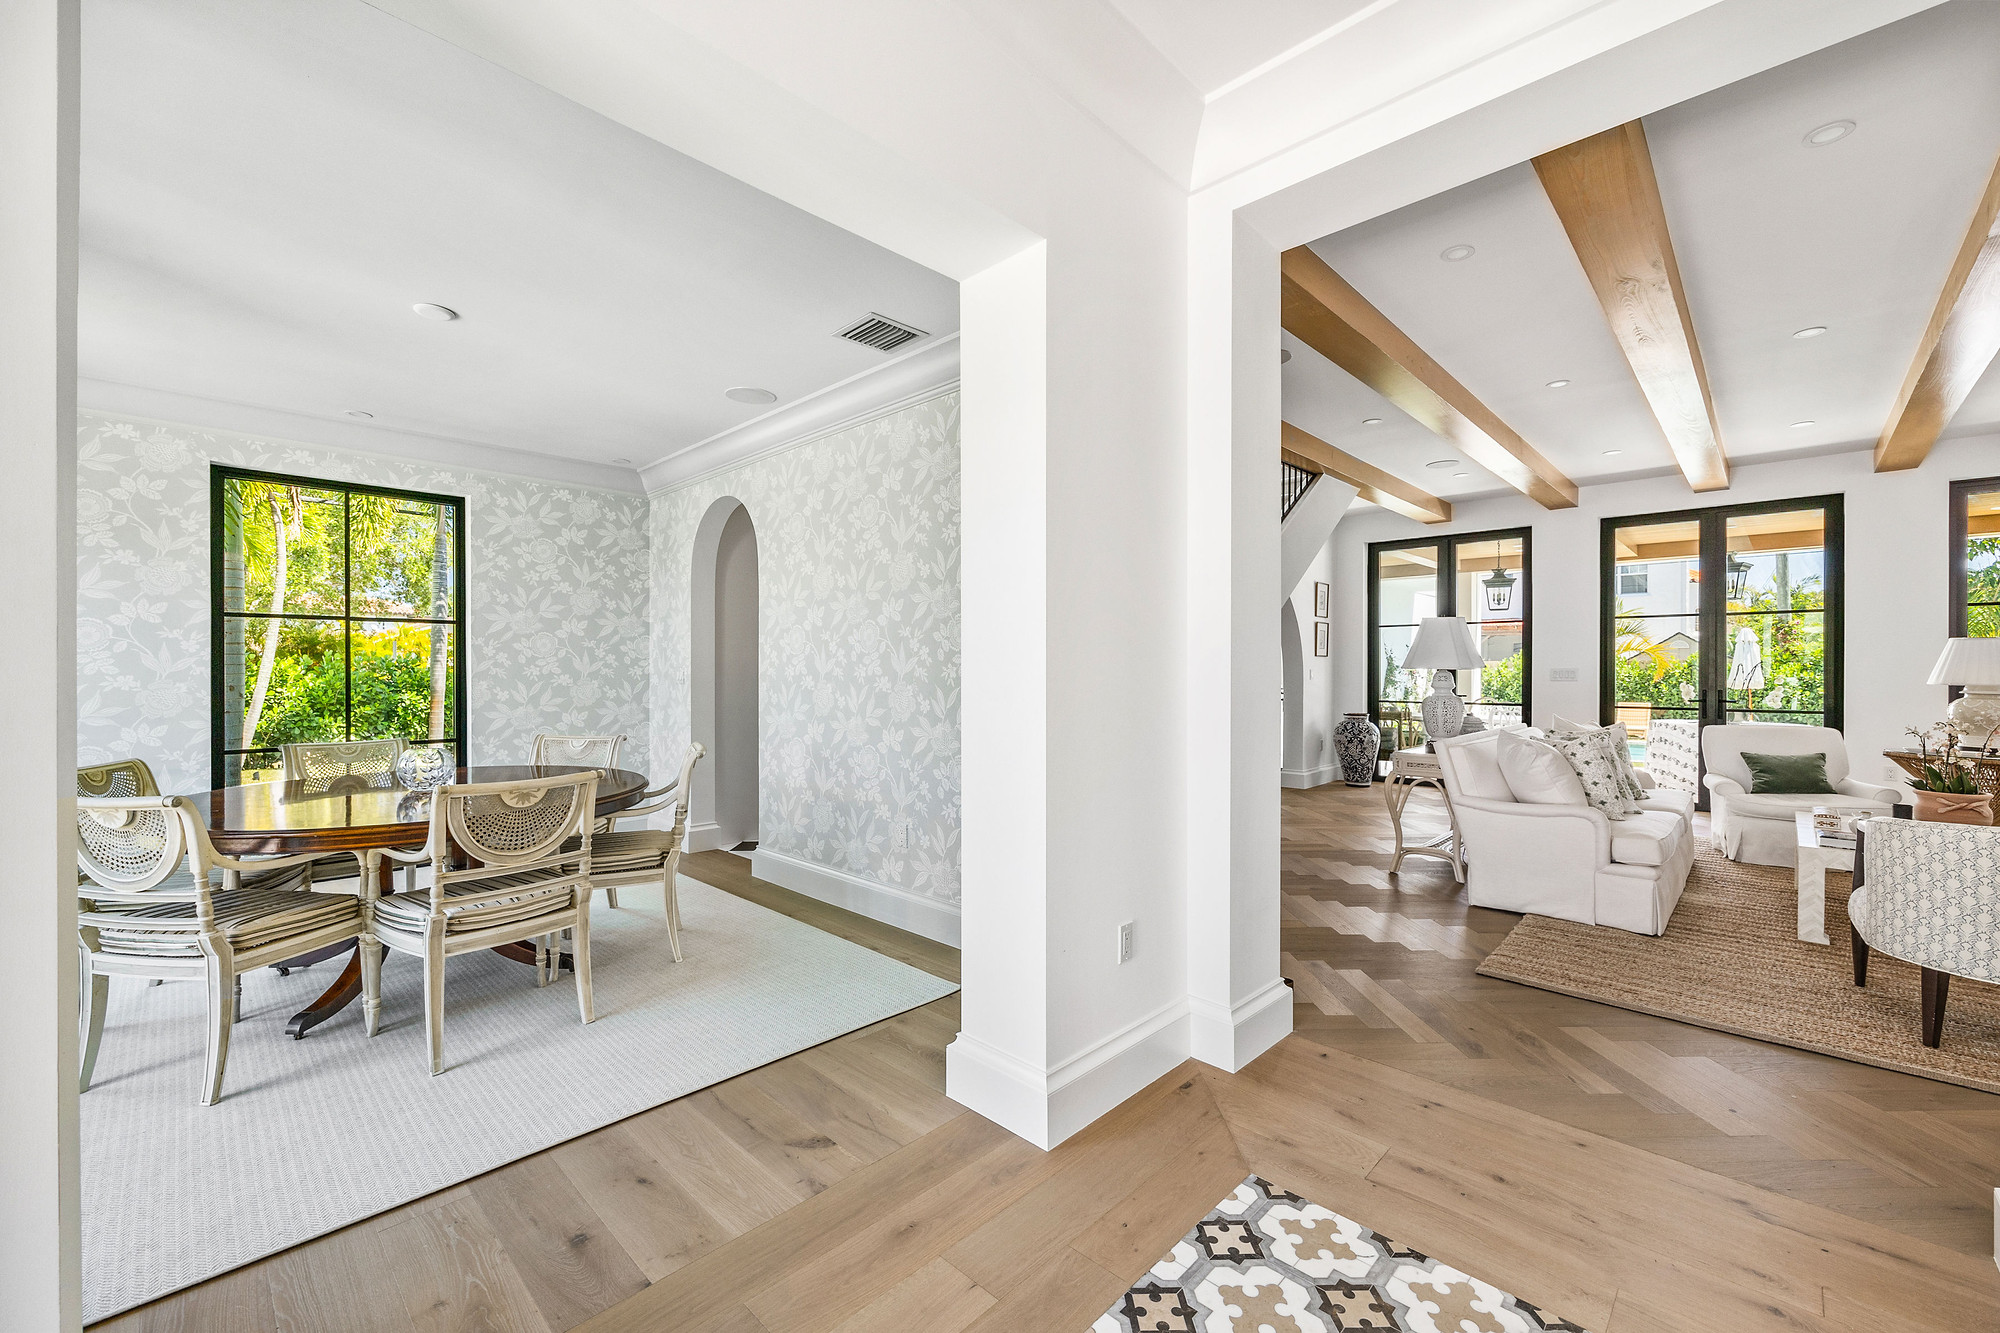
Open plan view of a dining room with soft floral wallpaper and black-framed windows, next to a beamed living room, over wide-plank oak flooring.
dining and living room
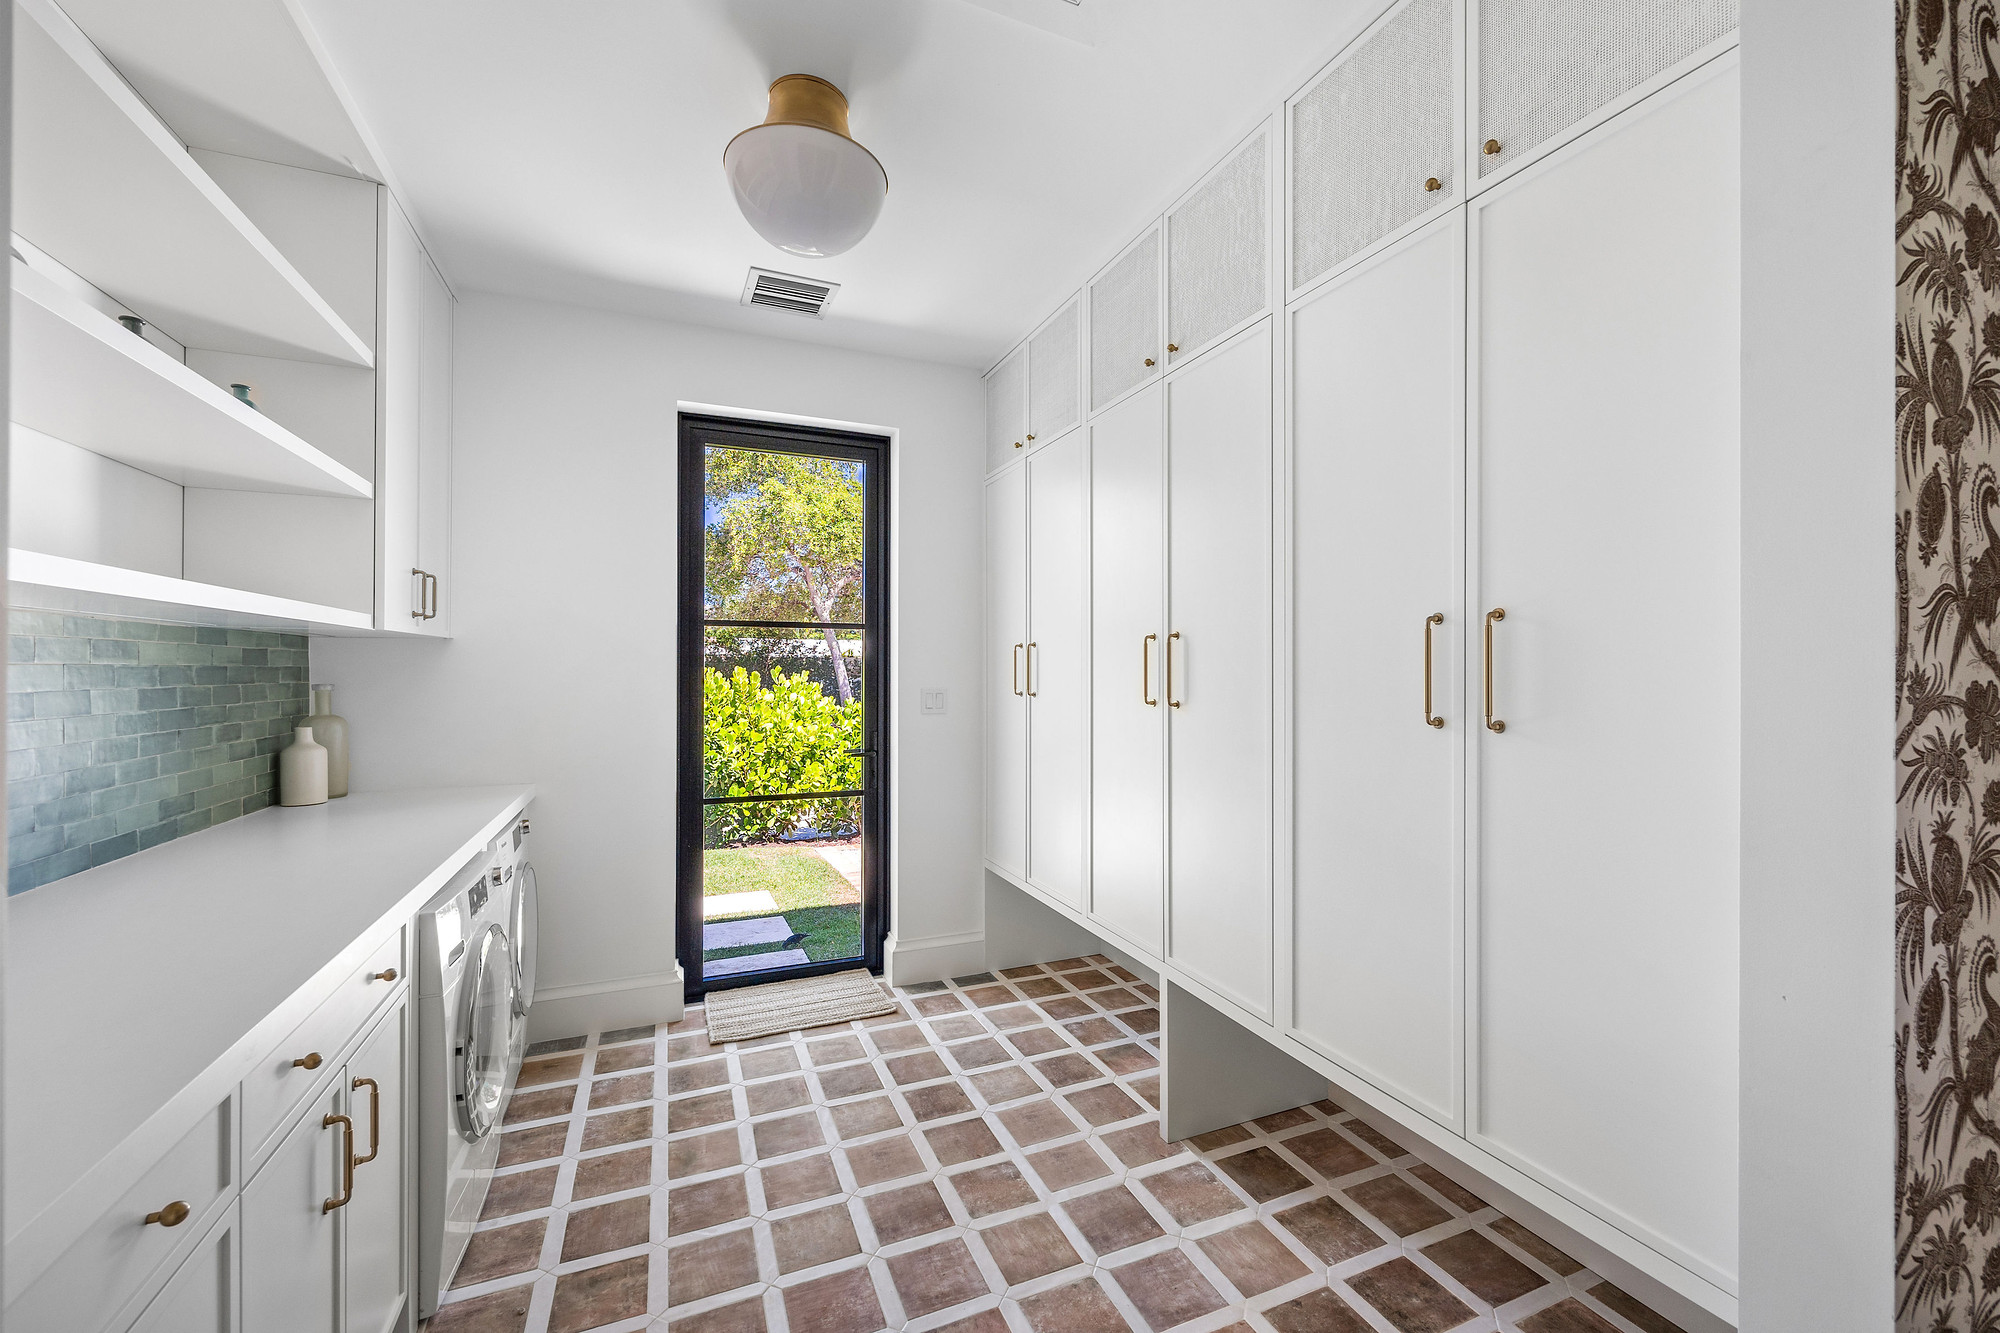
Galley laundry and mudroom with floor-to-ceiling white cabinetry and brass pulls, green glazed tile backsplash and terracotta patterned floor tile.
laundry and mudroom
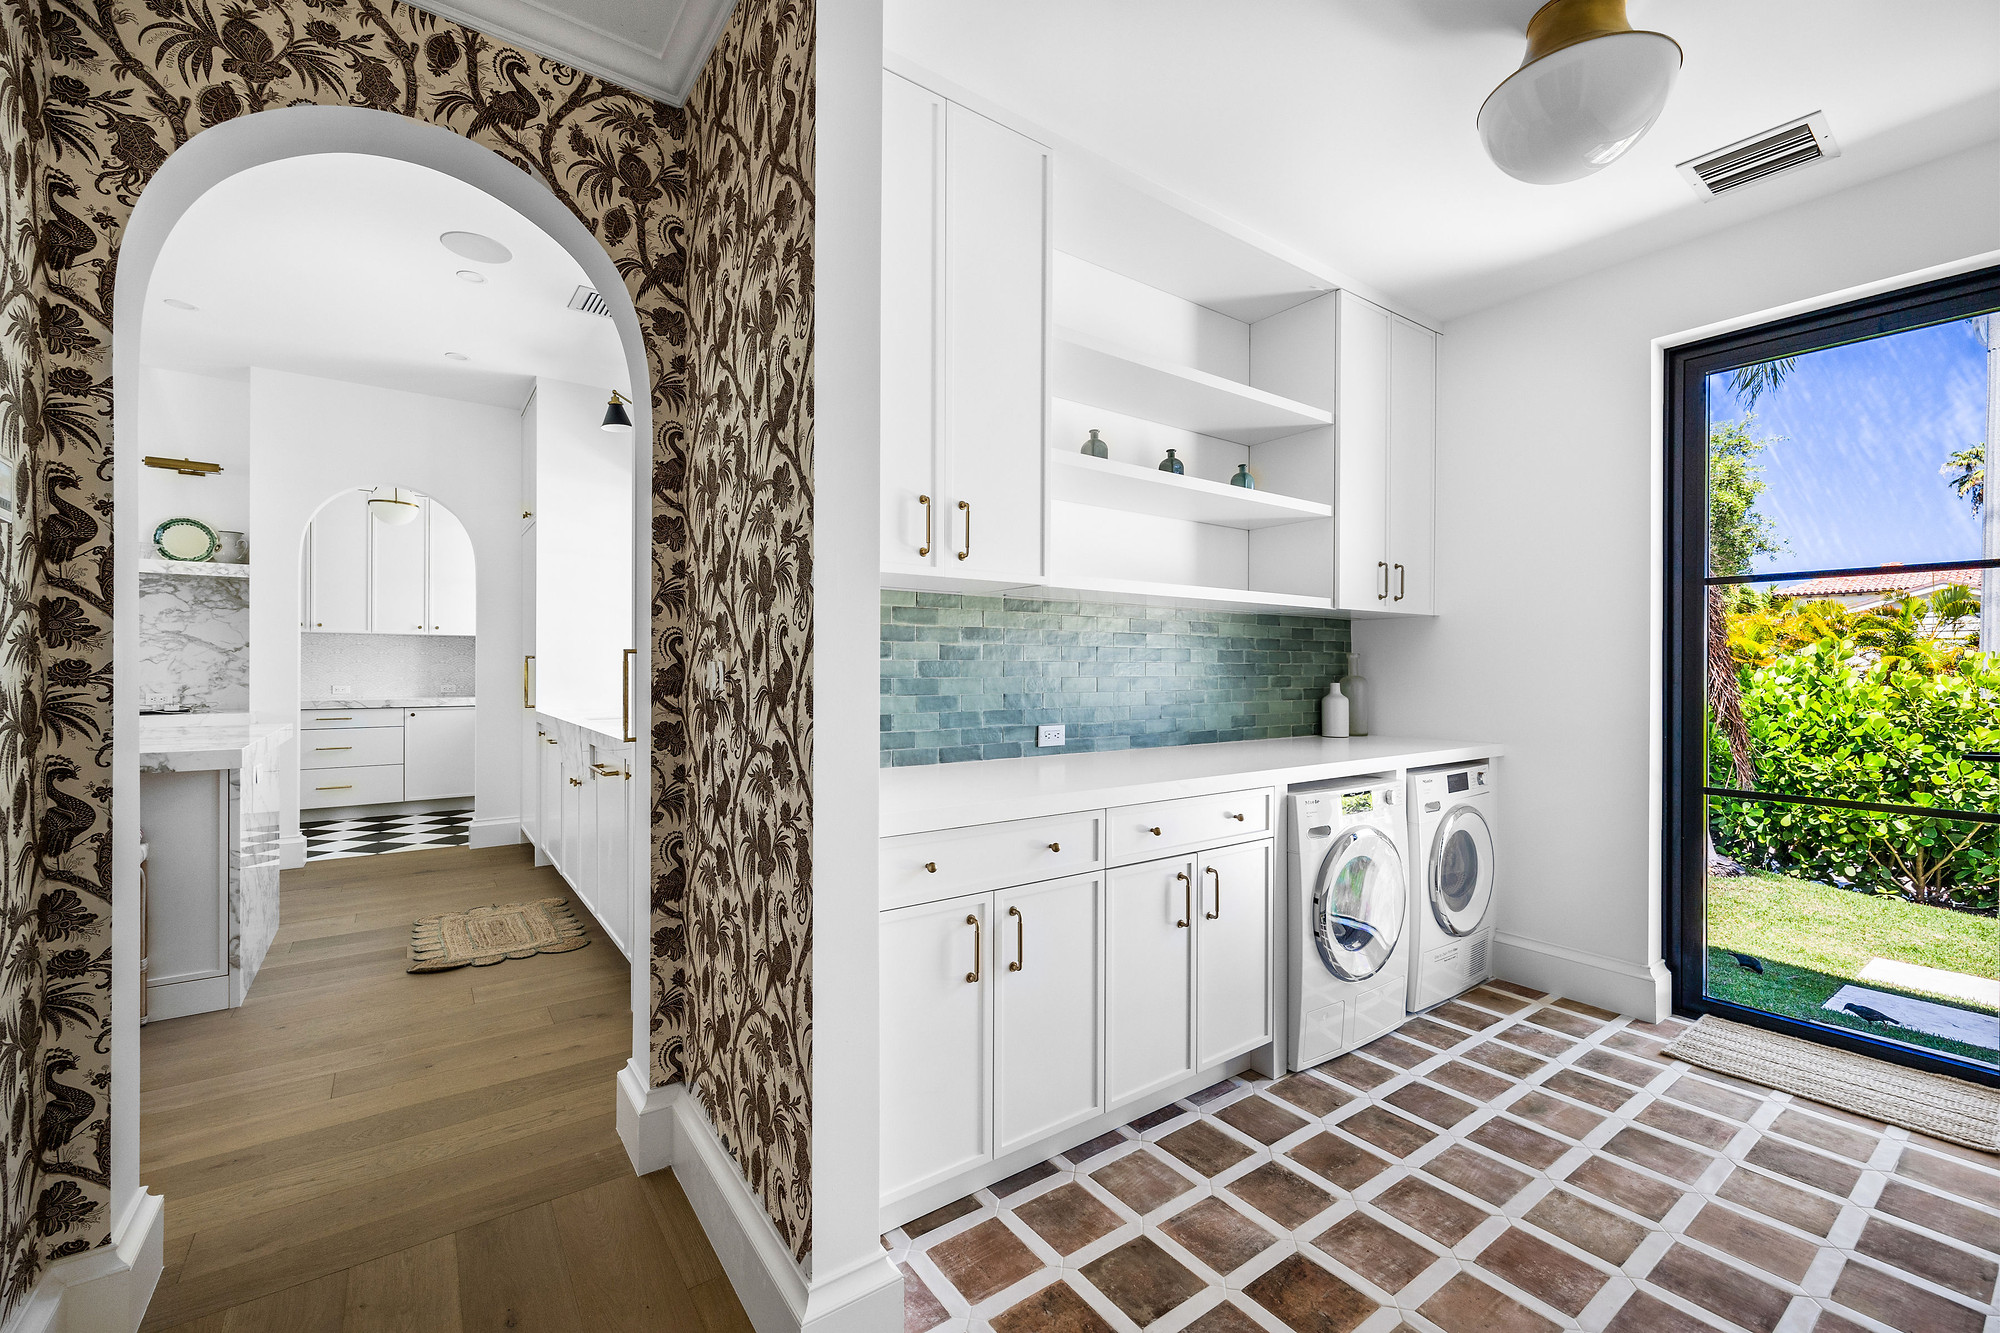
Laundry room with white shaker cabinetry, green tile backsplash and terracotta floor tile, beside a botanical wallpapered archway leading to a butler's area.
laundry room
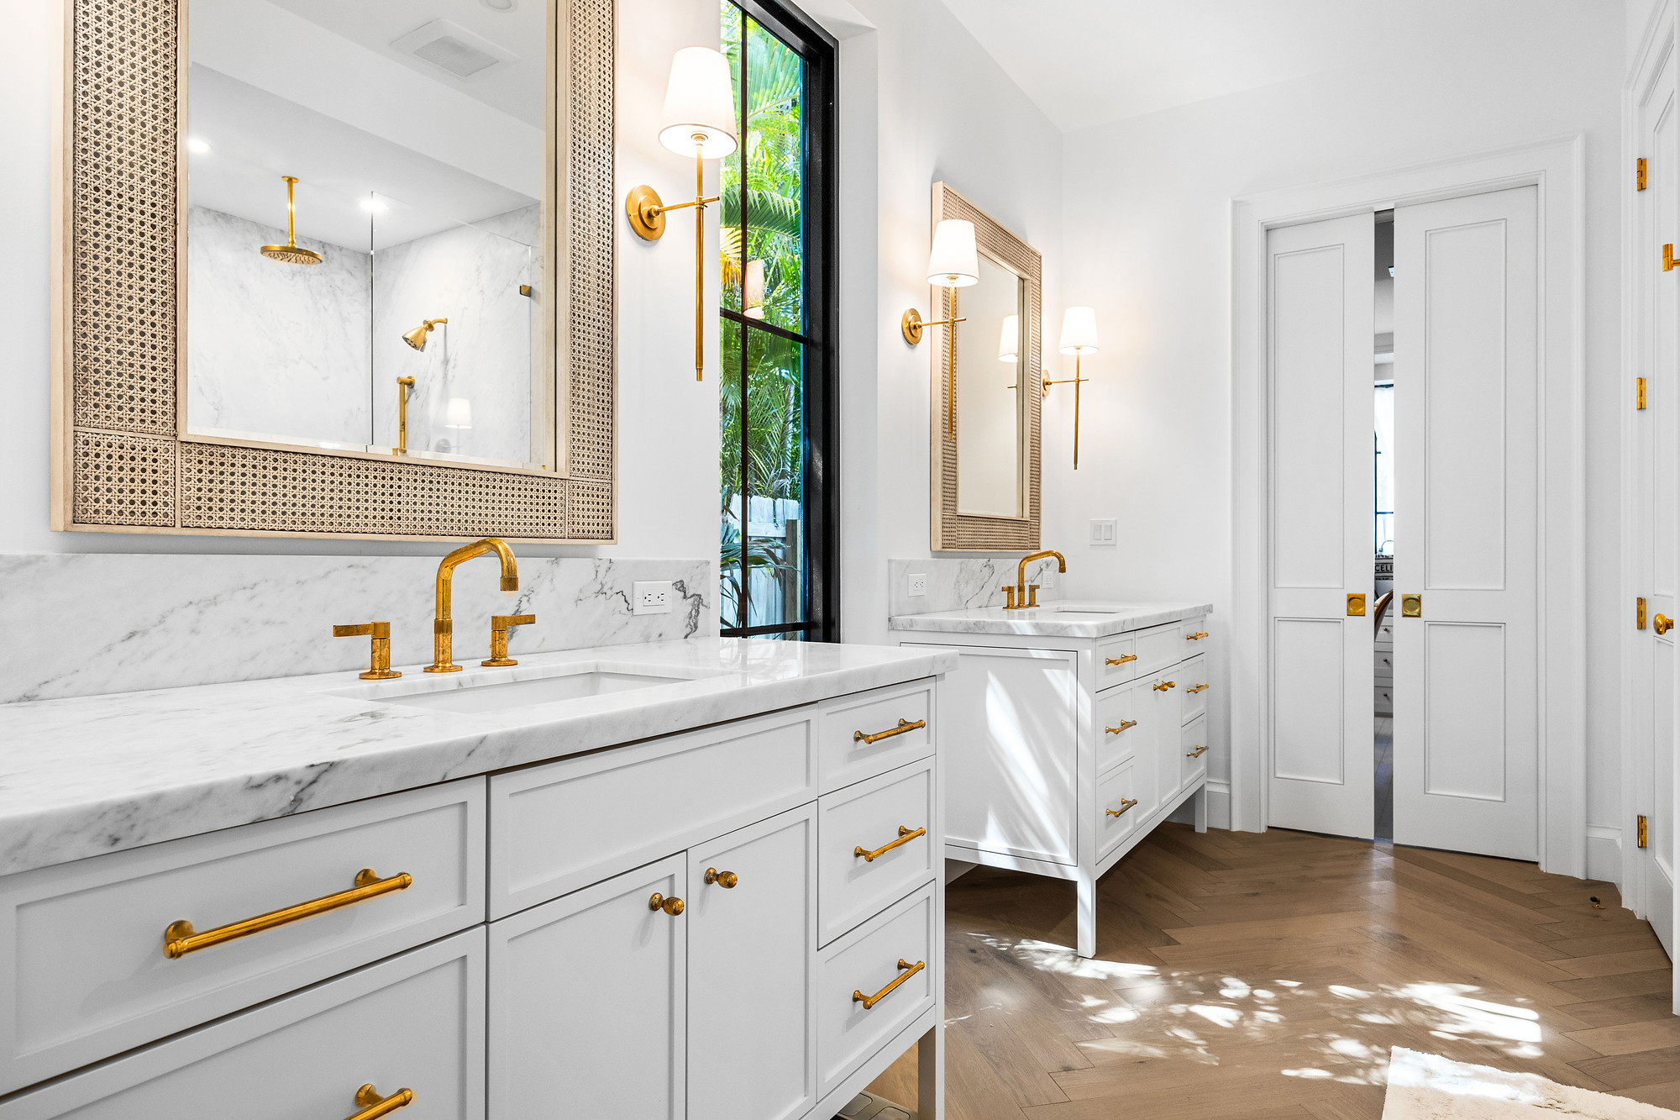
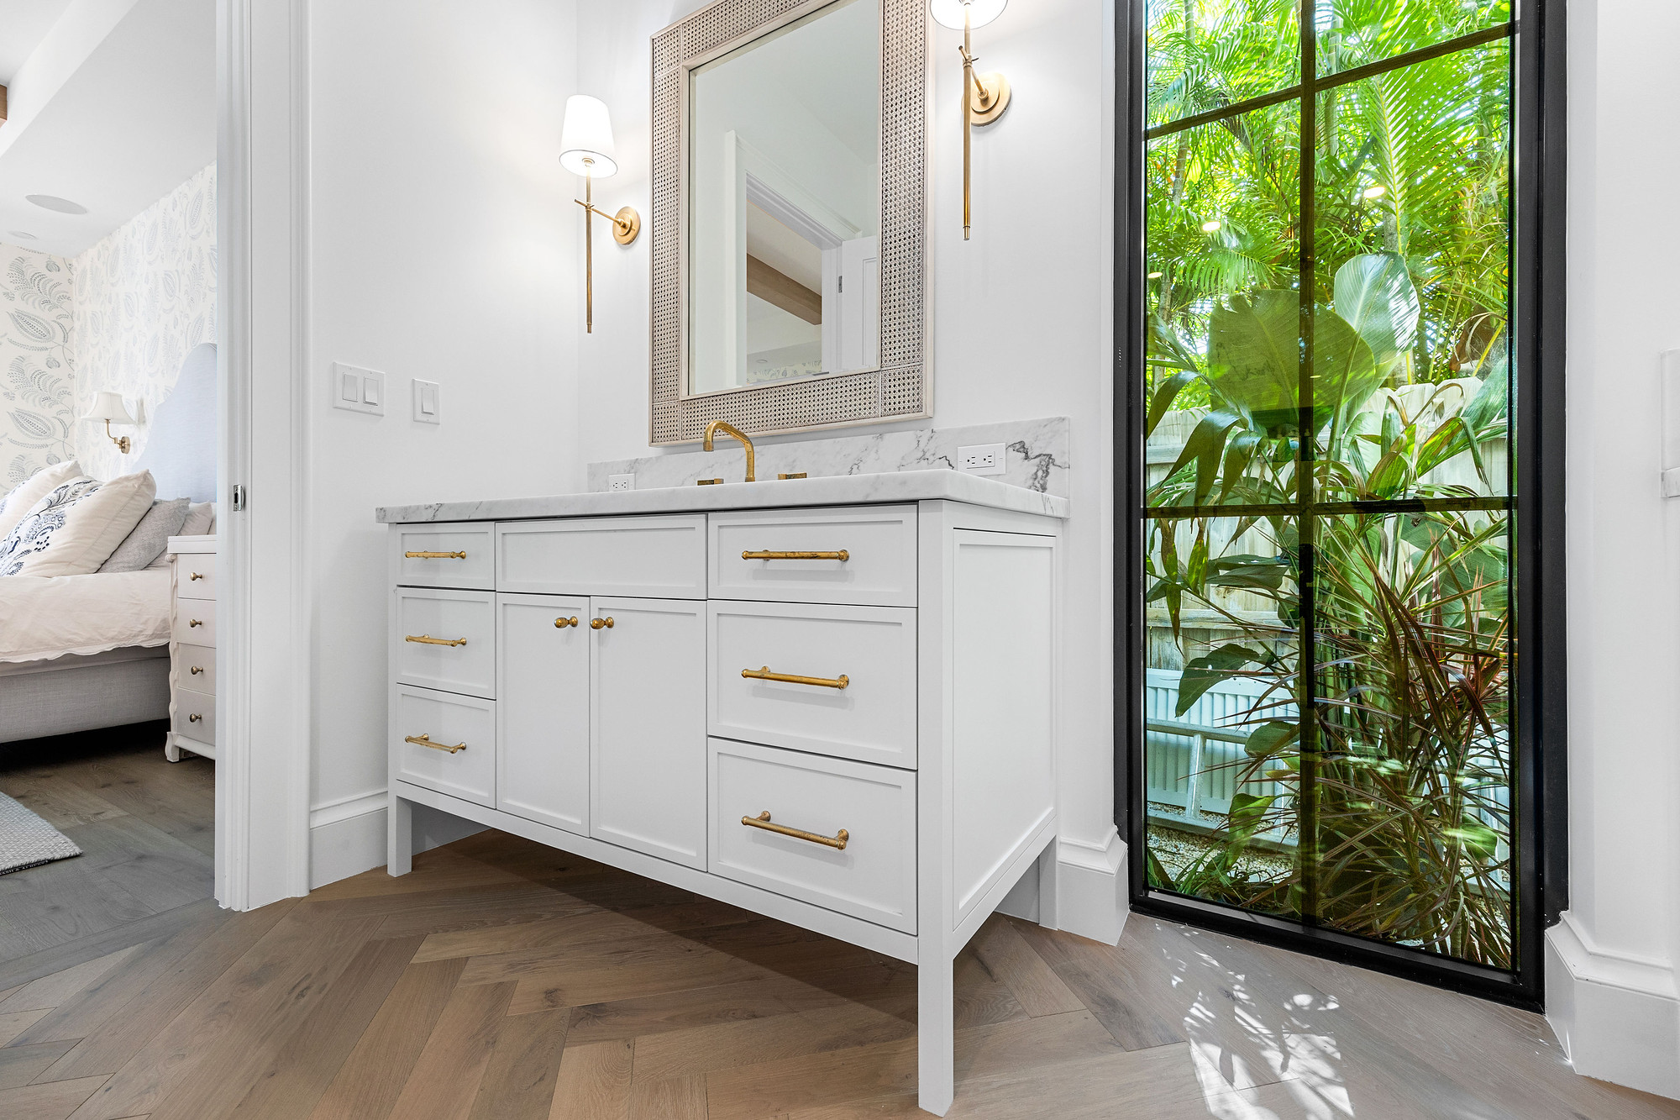
Primary bathroom with two white vanities, marble countertops and backsplash, unlacquered brass fixtures, caned mirrors and herringbone wood flooring.
primary bathroom
Built-in vanity with marble top and brass pulls beside a tall black steel window, opening to a bedroom with herringbone wood flooring.
bedroom vanity
Next project
Outdoor Kitchens